
BEDS3
BATHS2 full 1 partial
SQUARE FEET2,538
MLS#1101579
STATUSActive
PROPERTY TYPEResidential - Single Family
SUBDIVISIONPainted Skysubdivision
Property Description
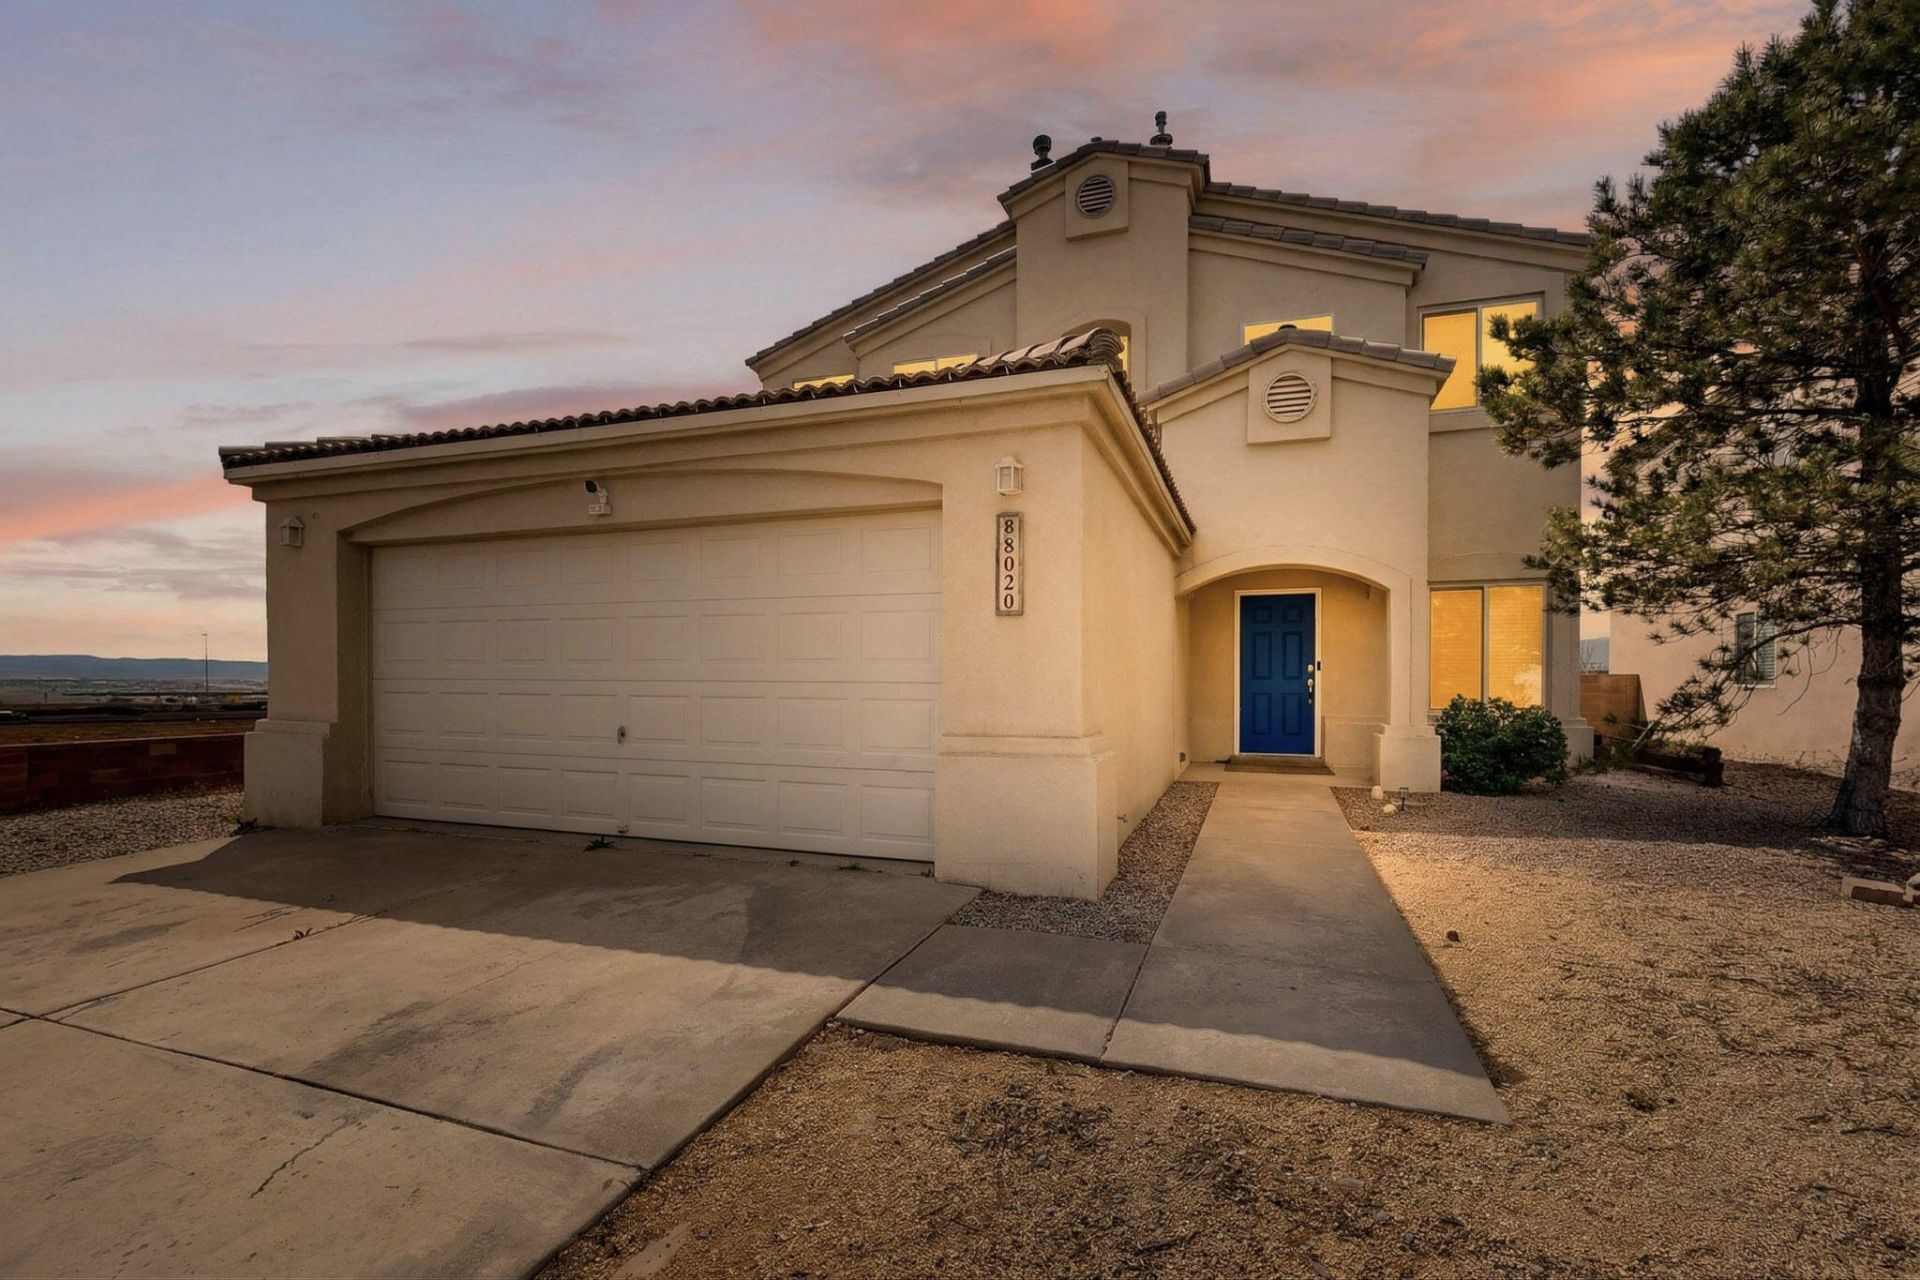
Welcome to 8020 Eliyah Court NW, an exquisitely appointed two-story residence positioned on a premium oversized corner lot in Albuquerque's sought-after northwest corridor. This 3-bedroom, 3-bath home showcases elevated design with a large loft, modern sophistication, and exceptional functionality. Step inside to discover a light-filled, open-concept interior featuring sleek, no-carpet flooring for a clean, contemporary aesthetic. Dual fireplaces serve as stunning architectural focal points, creating inviting spaces ideal for both refined entertaining and everyday luxury living. The thoughtfully designed layout offers seamless flow between living, dining, and kitchen areas, complemented by stylish, modern finishes throughout . The expansive home provides backyard access and RV parking.
Property Features
Property Type: Residential - Single Family
Cooling: Evaporative Cooling
Fireplaces: 2
Garage: 2 car attached
Heating: Forced Air
Home Style: Mediterranean
Lot Size: 0.24 Acres
Roof Type: Pitched, Tile
Stories: 2.0
Taxes: $7,366
Year Built: 2003
Amenities
Breakfast Area
Bathtub
Separate/Formal Dining Room
Dual Sinks
Family/Dining Room
Great Room
Garden Tub/Roman Tub
Jetted Tub
Loft
Living/Dining Room
Smart Camera(s)/Recording
Soaking Tub
Separate Shower
Private Yard
Feature Descriptions
Appliances: Dryer, Dishwasher, Free-Standing Gas Range, Microwave, Refrigerator, Washer
Days on Site: 45
Exterior: Frame, Stucco
Fencimg: Back Yard
Fireplace: Custom, Glass Doors, Multi-Sided
Flooring: Tile
Formal Dining: Yes
Laundry: Washer Hookup, Electric Dryer Hookup, Gas Dryer Hookup
Lot: Corner Lot, Cul-De-Sac, Xeriscape
Parcel#: 100905834120840413
Parking: Attached, Garage, Oversized
Parking Notes: Attached, Garage, Oversized
Sewer: Public Sewer
Utilities: Cable Connected, Electricity Connected, Natural Gas Connected, Water Connected
Water: Public
Window: Vinyl
Local Schools
High School: West Mesa
Middle School: Jimmy Carter
Elementary School: Painted Sky
Listed By / Shown By
Listed By
Agency Name: Keller Williams Realty
Agency Phone: (505) 897-1100
Shown By
Agent Name: Gene Della Maggiora
Agent Phone: (510) 684-2539
Agency Title: Coldwell Banker Legacy

Estimate Your Payment
Estimated Payment
$ 1,897.62 per month $1,135.04 Principal & Interest $613.83 Property Tax $148.75 Homeowner's InsuranceChange Payment Information
Privacy Policy / DMCA Notice / ADA Accessibility


This site is hosted, designed and copyright
© 1994 - 2026 by
Delta Media Group, Inc. -- Patent Pending --
8020 Eliyah Court Nw | MLS# 1101579
This single family home located at 8020 Eliyah Court Nw, Albuquerque, NM 87120 is currently listed for sale with an asking price of $510,000. This property was built in 2003 and has 3 bedrooms and 2 full and 1 partial baths with 2538 sq. ft. Eliyah Court Nw is located in the Painted Skysubdivision subdivision. Search Painted Skysubdivision real estate on gdellamaggiora.cblegacy.com today.