
BEDS3
BATHS2 full
SQUARE FEET1,397
MLS#1096301
STATUSPending
PROPERTY TYPEResidential - Single Family
SUBDIVISIONSouthern Terrace
Property Description
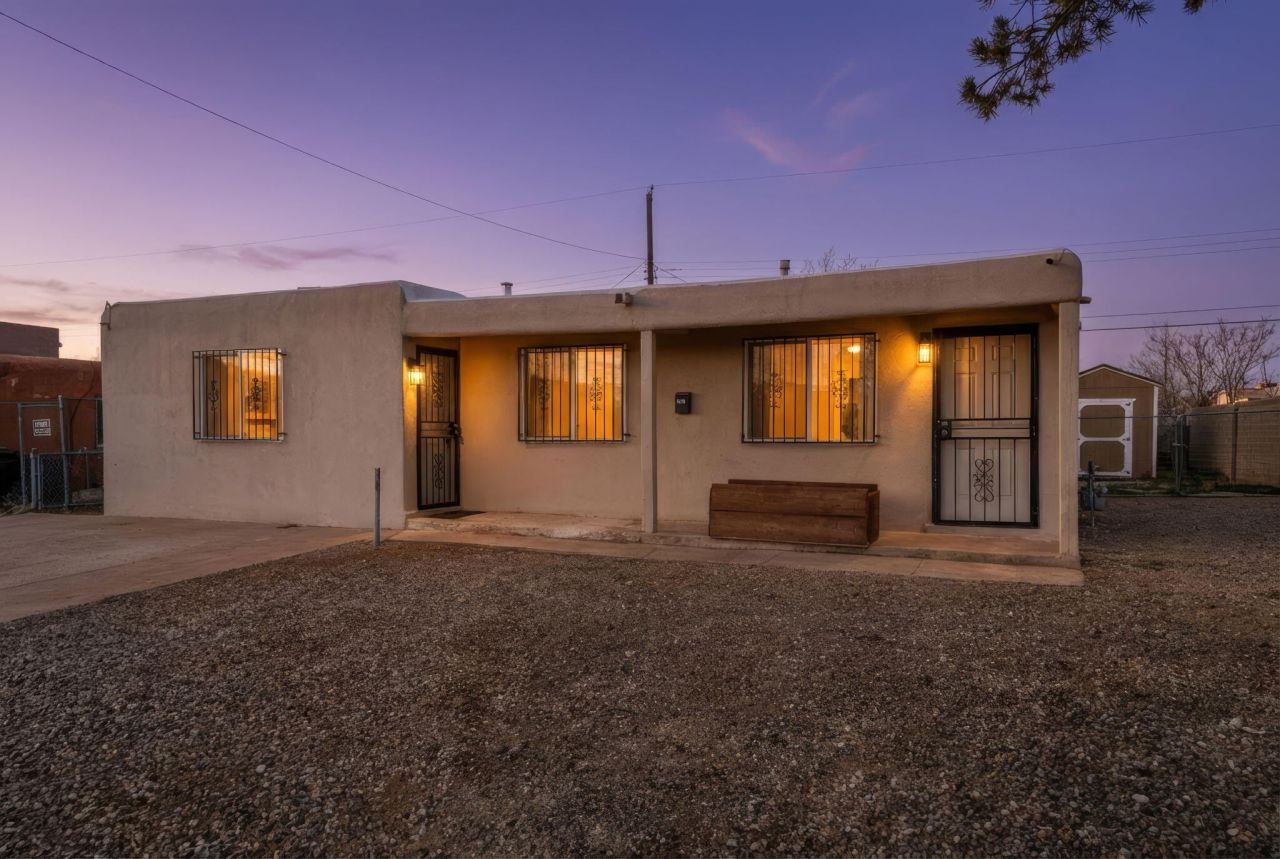
Welcome to a well-maintained single-story home located in Albuquerque's established Trumbull Village community, with convenient proximity to Kirkland Air Force Base and easy access to major roadways, shopping, dining, and parks. This inviting 3-bedroom, 2-bath home offers approximately 1,397 square feet of comfortable living space, featuring a spacious great room with a cozy fireplace and updated finishes throughout. The kitchen provides modern touches and ample functionality for everyday living, while fresh interior updates contribute to a move-in ready feel. A sliding door opens to a private backyard, offering space to relax, entertain, or enjoy outdoor activities. A new water heater adds value and peace of mind for the next owner.
Property Features
Property Type: Residential - Single Family
Cooling: Evaporative Cooling
Fireplaces: 1
Heating: Central, Forced Air, Hot Water
Lot Size: 0.14 Acres
Roof Type: Tar/Gravel
Stories: 1.0
Taxes: $1,752
Year Built: 1958
Amenities
Ceiling Fan(s)
Main Level Primary
Shower Only
Separate Shower
Private Yard
Feature Descriptions
Appliances: Dryer, Dishwasher, Free-Standing Gas Range, Disposal, Refrigerator, Range Hood, Washer
Days on Site: 145
Fencimg: Back Yard
Fireplace: Wood Burning
Flooring: Laminate
Laundry: Gas Dryer Hookup, Washer Hookup, Dryer Hookup, ElectricDryer Hookup
Parcel#: 101905634329210208
Security: Smoke Detector(s)
Sewer: Public Sewer
Utilities: Cable Connected, Electricity Available, Natural Gas Connected, Phone Available, Sewer Available, Water Available
Water: Public
Window: Vinyl
Local Schools
High School: Highland
Middle School: Van Buren
Elementary School: Wherry
Listed By / Shown By
Listed By
Agency Name: Keller Williams Realty
Agency Phone: (505) 375-2062
Shown By
Agent Name: Gene Della Maggiora
Agent Phone: (510) 684-2539
Agency Title: Coldwell Banker Legacy

Estimate Your Payment
Estimated Payment
$ 796.70 per month $575.31 Principal & Interest $146.00 Property Tax $75.40 Homeowner's InsuranceChange Payment Information
Privacy Policy / DMCA Notice / ADA Accessibility


This site is hosted, designed and copyright
© 1994 - 2026 by
Delta Media Group, Inc. -- Patent Pending --
8013 Kathryn Avenue Se | MLS# 1096301
This single family home located at 8013 Kathryn Avenue Se, Albuquerque, NM 87108 is currently listed for sale with an asking price of $258,500. This property was built in 1958 and has 3 bedrooms and 2 full baths with 1397 sq. ft. Kathryn Avenue Se is located in the Southern Terrace subdivision. Search Southern Terrace real estate on gdellamaggiora.cblegacy.com today.