

BEDS4
BATHS3 full
SQUARE FEET2,713
MLS#1102758
STATUSPending
PROPERTY TYPEResidential - Single Family
SUBDIVISIONTrail Acre Estates
Property Description
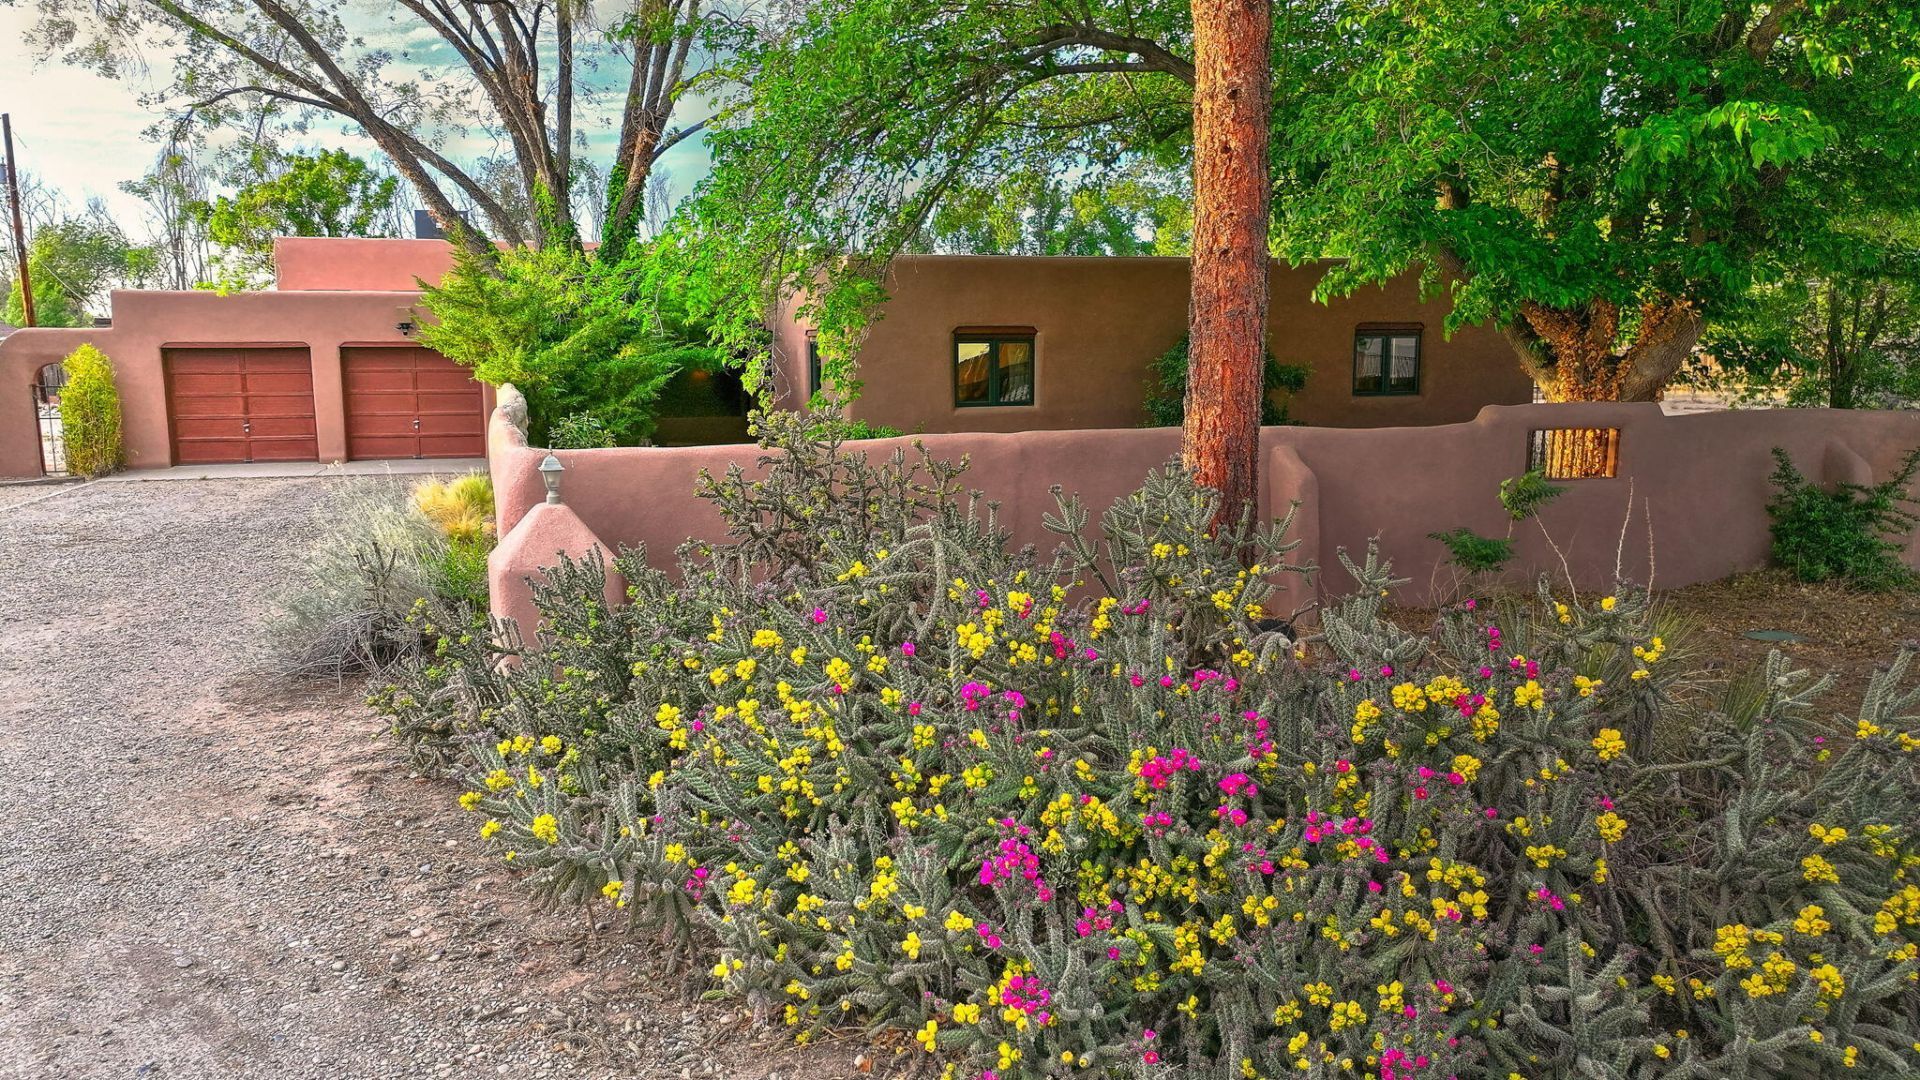
Watson-built adobe home in the north valley on 3/4 acre. experience timeless Southwestern charm. Accented with rough-sawn beams, brick floors, two kiva fireplaces, solid wood doors, Pella double-pane wood windows, skylights, and abundant natural light. Thoughtfully updated with newer synthetic stucco, TPO roof, updated baths, and an upgraded kitchen with quartz countertops, refinished knotty pine cabinets, butcher-block island, and newer appliances. Private guest suite with separate entrance, living area, walk-in closet, full bath, mini-fridge, utility space, and separate HVAC is ideal for guests, multigenerational living, or office use. Energy-efficient upgrades include owned 7.6kW solar, upgraded 200-amp electric service, tankless water heater,
Listing Video
Property Features
Property Type: Residential - Single Family
Cooling: ENERGY STAR Qualified Equipment, Refrigerated
Fireplaces: 2
Garage: 2 car attached
Heating: Combination, Forced Air, Multiple Heating Units
Home Style: Pueblo
Lot Size: 0.75 Acres
Roof Type: Flat
Stories: 1.0
Taxes: $5,377
Year Built: 1965
Amenities
Beamed Ceilings
Ceiling Fan(s)
Entrance Foyer
Garden Tub/Roman Tub
High Ceilings
Home Office
Kitchen Island
Multiple Living Areas
Main Level Primary
Multiple Primary Suites
Pantry
Sitting Area in Master
Skylights
Walk-In Closet(s)
Hot Tub/Spa
Privacy Wall
Private Yard
Smart Camera(s)/Recording
Sprinkler/Irrigation
Private Entrance
Feature Descriptions
Appliances: Cooktop, Double Oven, Dryer, Dishwasher, ENERGY STAR Qualified Appliances, Disposal, Microwave, Refrigerator, Range Hood, Self Cleaning Oven, Washer
Days on Site: 26
Exterior: Adobe, Frame, Synthetic Stucco
Fireplace: Custom, Kiva, Wood Burning
Flooring: Brick, Tile, Wood
Hot Tub: Yes
Laundry: Washer Hookup, Electric Dryer Hookup, Gas Dryer Hookup
Lot: Lawn, Sprinklers Automatic, Few Trees, Views
Parcel#: 101406122644320317
Parking: Attached, Door-Multi, Garage, Two Car Garage, Workshop in Garage, RV Access/Parking
Parking Notes: Attached, Door-Multi, Garage, Two Car Garage, Workshop
Patio/Porch: Covered, Patio
Security: Smoke Detector(s)
Sewer: Public Sewer
Spa: Yes
Utilities: Electricity Connected, Natural Gas Connected, Sewer Connected, Water Connected
Water: Public
Window: Double Pane Windows, Insulated Windows, Wood Frames, Skylight(s)
Local Schools
High School: Valley
Middle School: Taft
Elementary School: Alvarado
Listed By / Shown By
Listed By
Agency Name: Coldwell Banker Legacy

Shown By
Agent Name: Gene Della Maggiora
Agent Phone: (510) 684-2539
Estimate Your Payment
Estimated Payment
$ 2,398.94 per month $1,724.81 Principal & Interest $448.08 Property Tax $226.04 Homeowner's InsuranceChange Payment Information
Privacy Policy / DMCA Notice / ADA Accessibility


This site is hosted, designed and copyright
© 1994 - 2026 by
Delta Media Group, Inc. -- Patent Pending --
801 Sandia Road Nw | MLS# 1102758
This single family home located at 801 Sandia Road Nw, Albuquerque, NM 87107 is currently listed for sale by Coldwell Banker Legacy, with an asking price of $775,000. This property was built in 1965 and has 4 bedrooms and 3 full baths with 2713 sq. ft. Sandia Road Nw is located in the Trail Acre Estates subdivision. Search Trail Acre Estates real estate on gdellamaggiora.cblegacy.com today.