
BEDS6
BATHS5 full 2 partial
SQUARE FEET12,339
MLS#1100318
STATUSActive
PROPERTY TYPEResidential - Single Family
SUBDIVISIONPadre Point Estates
Property Description
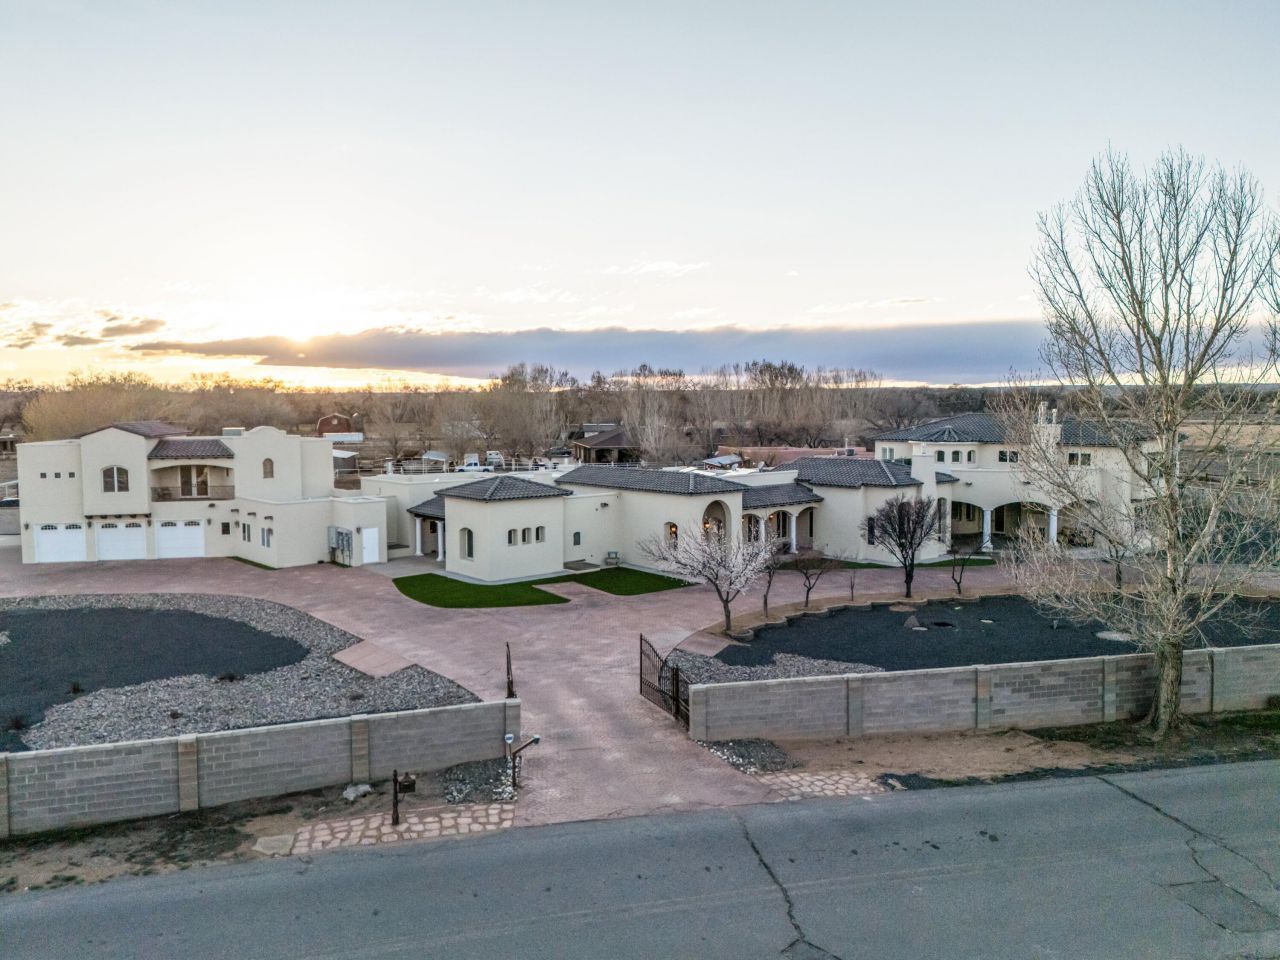
Experience unparalleled luxury at the Salida Sandia Estate, a commanding 12,000 sq ft mansion set along the tranquil edge of the Valles del Oro National Wildlife Refuge. This world-class residence showcases 6 opulent bedroom suites, 7 spa-inspired baths, and a grand entertainer's layout highlighted by a full-service designer bar and a chef's kitchen appointed with top-tier appliances. Indulge in a private theater for cinematic experiences and unwind on a serene balcony capturing endless views of the Sandia Mountains and Rio Grande Bosque! Encompassed within a fully gated compound for ultimate privacy, this is a legacy estate defined by scale, sophistication, and distinction. Exquisitely reimagined stunning updates in an enchanting timeless design. 150k seller credits available!
Property Features
Property Type: Residential - Single Family
Cooling: Refrigerated
Fireplaces: 7
Garage: 3 car attached
Heating: Central, Multiple Heating Units
Home Style: Custom
Lot Size: 1.89 Acres
Roof Type: Tile
Stories: 2.0
Taxes: $18,802
Year Built: 1989
Amenities
Wet Bar
Breakfast Bar
Bookcases
Breakfast Area
Ceiling Fan(s)
Central Vacuum
Dressing Area
Separate/Formal Dining Room
Entrance Foyer
Great Room
High Ceilings
Home Office
Hot Tub/Spa
Jetted Tub
Kitchen Island
Multiple Living Areas
Main Level Primary
Multiple Primary Suites
Pantry
Separate Shower
Water Closet(s)
Balcony
Hot Tub/Spa
Privacy Wall
Private Yard
Sprinkler/Irrigation
Propane Tank - Owned
Feature Descriptions
Accessibility: None
Appliances: Built-In Gas Range, Cooktop, Dishwasher, Microwave, Refrigerator, Wine Cooler
Days on Site: 65
Exterior: Frame, Stucco
Fencimg: Wall
Fireplace: Custom, Gas Log, Outside
Flooring: Carpet, Stone, Tile
Formal Dining: Yes
Hot Tub: Yes
Laundry: Electric Dryer Hookup
Lot: Landscaped, Views, Xeriscape
Parcel#: 101204941150610136
Parking: Attached, Finished Garage, Garage, Oversized
Parking Notes: Attached, Finished Garage, Garage, Oversized
Patio/Porch: Balcony, Covered, Patio
Sewer: Septic Tank
Spa: Yes
Spa: Hot Tub
Utilities: Electricity Connected, Propane, Sewer Connected, Water Connected
Water: Private, Well
Window: Thermal Windows
Listed By / Shown By
Listed By
Agency Name: Oso Elite Realty
Agency Phone: (505) 477-0400
Shown By
Agent Name: Gene Della Maggiora
Agent Phone: (510) 684-2539
Agency Title: Coldwell Banker Legacy

Estimate Your Payment
Estimated Payment
$ 7,608.19 per month $5,341.36 Principal & Interest $1,566.83 Property Tax $700.00 Homeowner's InsuranceChange Payment Information
Privacy Policy / DMCA Notice / ADA Accessibility


This site is hosted, designed and copyright
© 1994 - 2026 by
Delta Media Group, Inc. -- Patent Pending --
800 Salida Sandia Sw | MLS# 1100318
This single family home located at 800 Salida Sandia Sw, Albuquerque, NM 87105 is currently listed for sale with an asking price of $2,400,000. This property was built in 1989 and has 6 bedrooms and 5 full and 2 partial baths with 12339 sq. ft. Salida Sandia Sw is located in the Padre Point Estates subdivision. Search Padre Point Estates real estate on gdellamaggiora.cblegacy.com today.