
BEDS3
BATHS3 full
SQUARE FEET2,990
MLS#1095181
STATUSActive
PROPERTY TYPEResidential - Single Family
Property Description
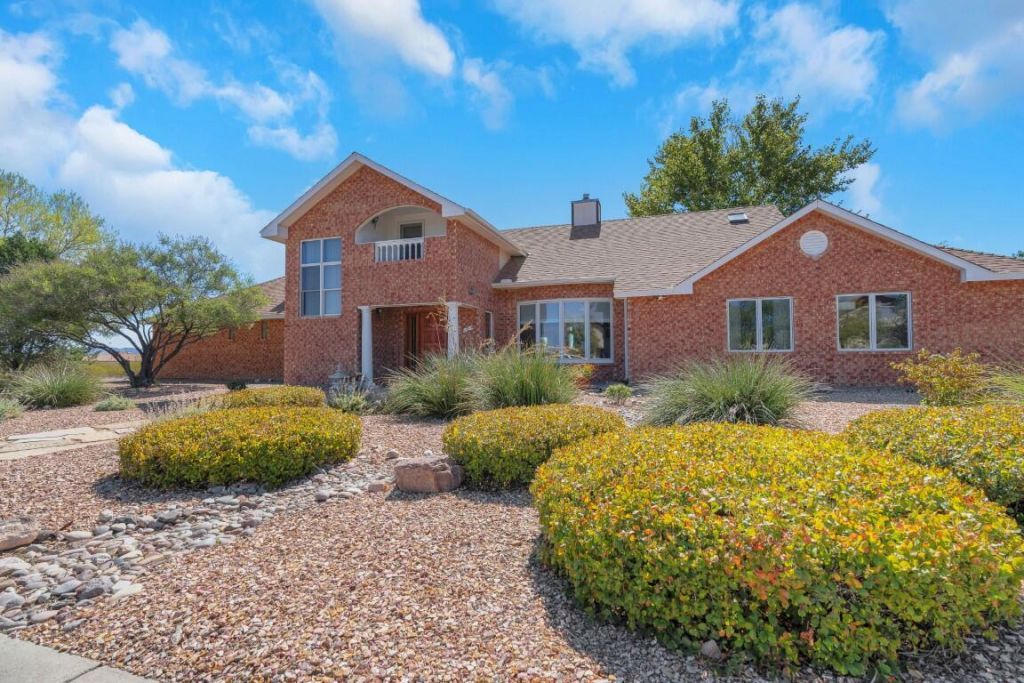
Custom-built 2990 sq. ft. brick home situated on two lots in a pristine neighborhood, surrounded by enchanting mountain views. Built with durable 2x6 construction, this spacious 3-bedroom, 3 -bath all on the main floor is move in ready. It offers vaulted ceilings, a cozy gas fireplace, radiant heat, all Pella windows & 2 Mastercool Coolers for year round comfort. Updated blinds, fresh paint, tile & carpet throughout. Spacious open floor plan & family room. Corian counter tops in kitchen with a breakfast nook. Upstairs loft provides versatile space for an office. Plus an extra large two car garage. A well-maintained yard features mature fully irrigated landscaping, with a fish pond and fruit trees. Located in a desirable and quiet neighborhood, family-friendly area close to
Property Features
Property Type: Residential - Single Family
Cooling: Evaporative Cooling
Fireplaces: 1
Garage: 2
Heating: Central, Forced Air, Radiant
Home Style: Custom
Lot Size: 0.48 Acres
Roof Type: Pitched, Shingle
Stories: 2.0
Taxes: $3,356
Year Built: 2000
Amenities
Bookcases
Breakfast Area
Ceiling Fan(s)
Cathedral Ceiling(s)
Entrance Foyer
Home Office
Jetted Tub
Multiple Living Areas
Main Level Primary
Pantry
Skylights
Separate Shower
Walk-In Closet(s)
Balcony
Water Feature
Feature Descriptions
Accessibility: None
Appliances: Built-In Gas Range, Dishwasher
Days on Site: 175
Exterior: Brick Veneer, Frame
Fireplace: Gas Log
Flooring: Carpet, Tile
Laundry: Washer Hookup, Electric Dryer Hookup, Gas Dryer Hookup
Lot: Corner Lot, Landscaped, Planned Unit Development, Trees, Views
Parcel#: R002043
Parking: Door-Multi, Finished Garage, Two Car Garage, Heated Garage, Oversized
Parking Notes: Door-Multi, Finished Garage, Two Car Garage, Heated G
Patio/Porch: Balcony
Security: yes
Security: Security System, Smoke Detector(s)
Sewer: Public Sewer
Utilities: Electricity Connected, Natural Gas Connected, Phone Available, Sewer Connected, Water Connected
Water: Public
Window: Bay Window(s), Double Pane Windows, Insulated Windows, Skylight(s)
Listed By / Shown By
Listed By
Agency Name: Coldwell Banker Legacy

Shown By
Agent Name: Gene Della Maggiora
Agent Phone: (510) 684-2539
Estimate Your Payment
Estimated Payment
$ 1,661.63 per month $1,221.84 Principal & Interest $279.67 Property Tax $160.13 Homeowner's InsuranceChange Payment Information
Privacy Policy / DMCA Notice / ADA Accessibility


This site is hosted, designed and copyright
© 1994 - 2026 by
Delta Media Group, Inc. -- Patent Pending --
800 Jim Street | MLS# 1095181
This single family home located at 800 Jim Street, Socorro, NM 87801 is currently listed for sale by Coldwell Banker Legacy, with an asking price of $549,000. This property was built in 2000 and has 3 bedrooms and 3 full baths with 2990 sq. ft. Search Socorro real estate on gdellamaggiora.cblegacy.com today.