
BEDS4
BATHS2 full
SQUARE FEET2,013
MLS#1102617
STATUSPending
PROPERTY TYPEResidential - Mobile Home
SUBDIVISIONFreeman Subdivision
Property Description
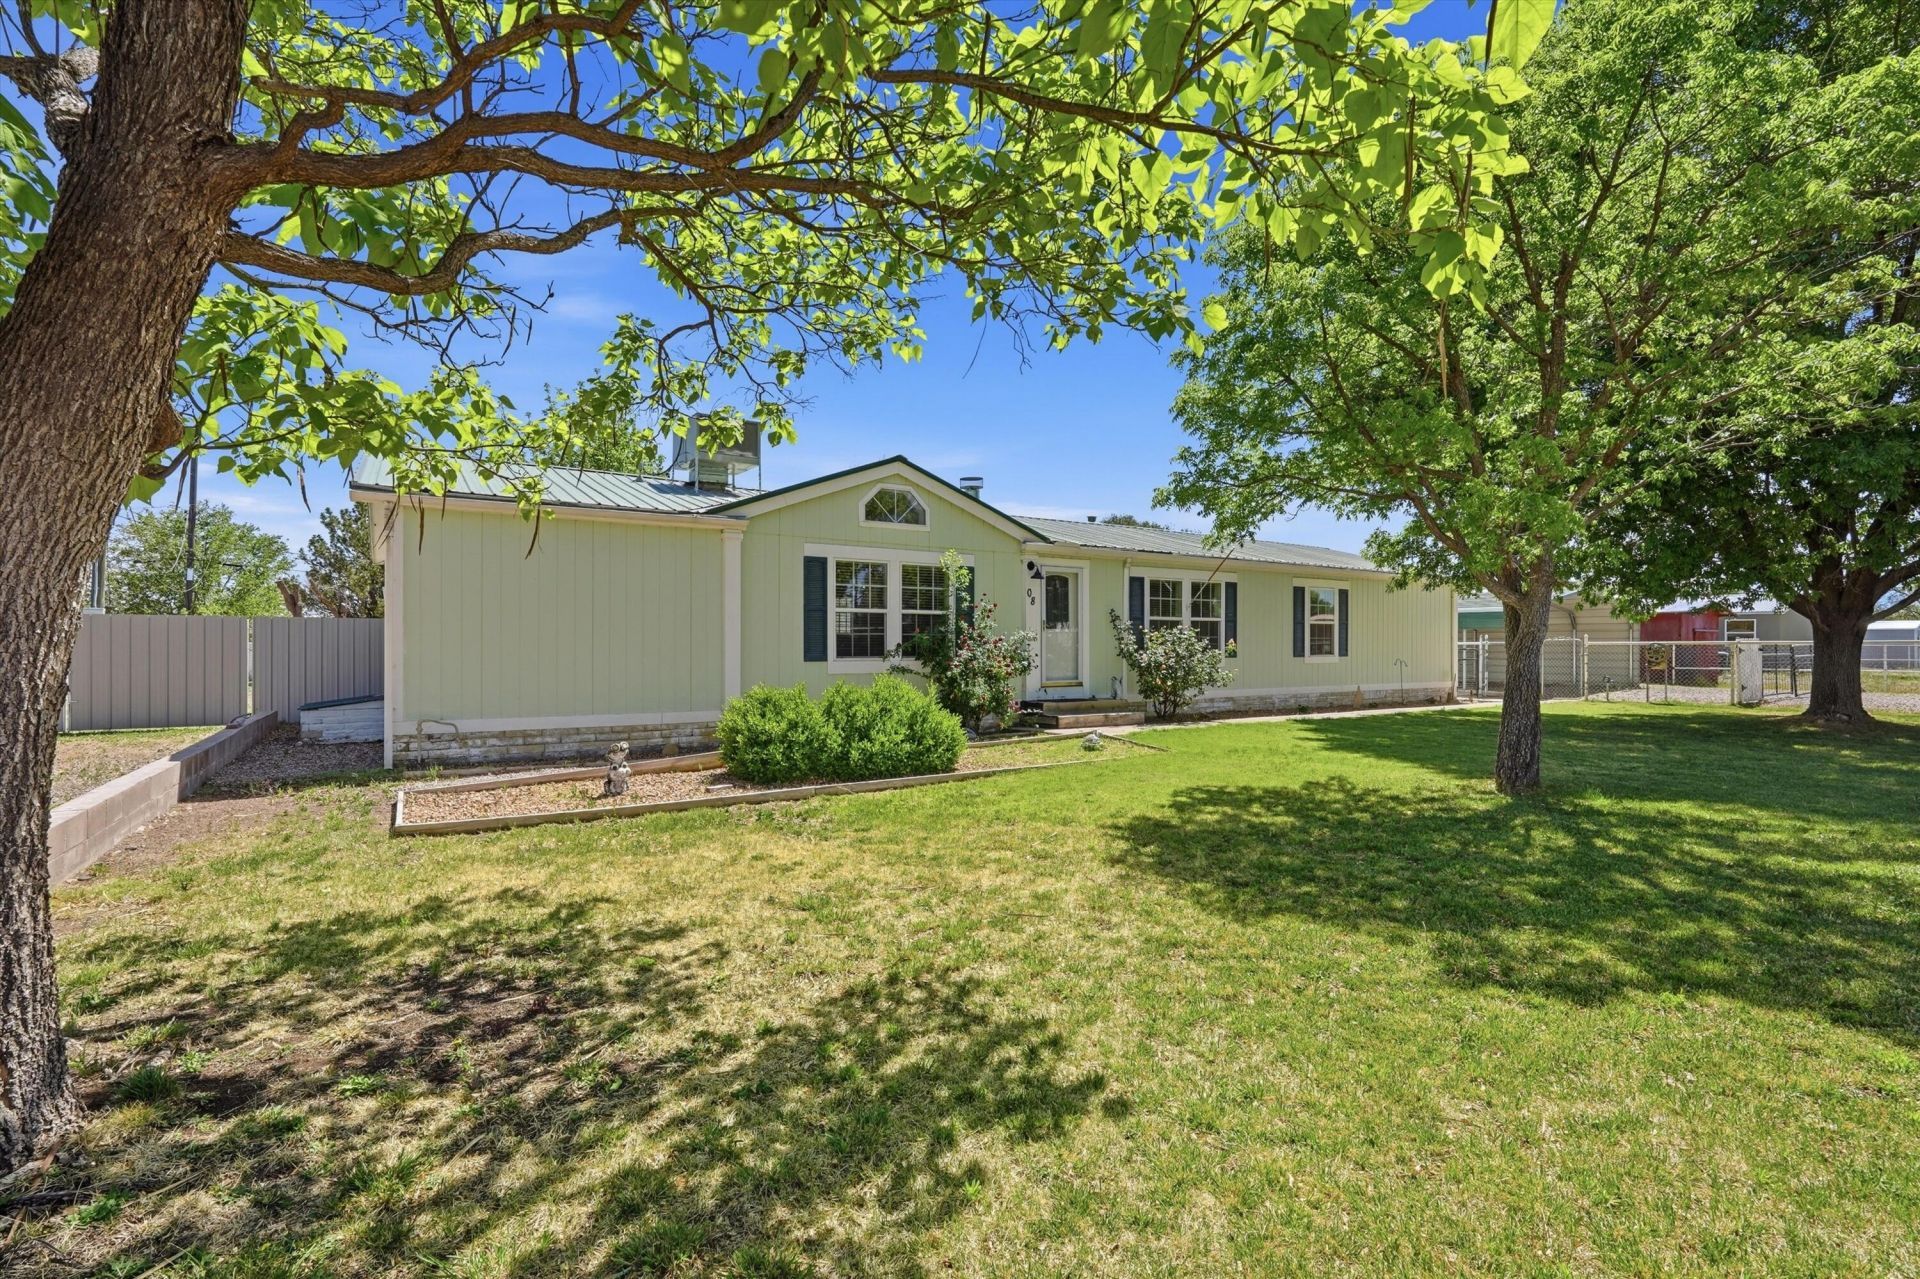
If you've been dreaming of an escape to the country, this is the one! This four-bedroom, two-bath home features a bright, open floor plan filled with natural light throughout. Situated on a half-acre lot, the spacious front and back yards offer endless possibilities to create your own outdoor retreat. The property also includes a carport, septic system, private well, irrigation well, and convenient backyard access. Enjoy the peaceful, country feel while still being just minutes from local amenities. Schedule your tour today!
Property Features
Property Type: Residential - Mobile Home
Cooling: Evaporative Cooling
Fireplaces: 1
Heating: Central, Forced Air
Lot Size: 0.50 Acres
Roof Type: Pitched
Stories: 1.0
Taxes: $2,222
Year Built: 1997
Amenities
Dual Sinks
Garden Tub/Roman Tub
Kitchen Island
Multiple Living Areas
Main Level Primary
Tub Shower
Walk-In Closet(s)
Deck
Private Entrance
Private Yard
Feature Descriptions
Accessibility: None
Appliances: Dishwasher, Free-Standing Gas Range, Refrigerator
Days on Site: 26
Exterior: Brick, Wood Siding
Flooring: Carpet, Tile
Laundry: Washer Hookup, Electric Dryer Hookup, Gas Dryer Hookup
Parcel#: 1012038329276000000
Patio/Porch: Covered, Deck, Patio
Sewer: Septic Tank
Utilities: Electricity Connected, Natural Gas Connected, Sewer Connected, Water Connected
Water: Private, Well
Window: Vinyl
Local Schools
High School: Valencia High
Middle School: Valencia
Elementary School: Valencia
Listed By / Shown By
Listed By
Agency Name: Oso Elite Realty
Agency Phone: (505) 477-0400
Shown By
Agent Name: Gene Della Maggiora
Agent Phone: (510) 684-2539
Agency Title: Coldwell Banker Legacy

Estimate Your Payment
Estimated Payment
$ 1,003.27 per month $723.31 Principal & Interest $185.17 Property Tax $94.79 Homeowner's InsuranceChange Payment Information
Privacy Policy / DMCA Notice / ADA Accessibility


This site is hosted, designed and copyright
© 1994 - 2026 by
Delta Media Group, Inc. -- Patent Pending --
8 Phillips Drive | MLS# 1102617
This single family home located at 8 Phillips Drive, Los Lunas, NM 87031 is currently listed for sale with an asking price of $325,000. This property was built in 1997 and has 4 bedrooms and 2 full baths with 2013 sq. ft. Phillips Drive is located in the Freeman Subdivision subdivision. Search Freeman Subdivision real estate on gdellamaggiora.cblegacy.com today.