
BEDS3
BATHS4 full
SQUARE FEET1,858
MLS#1103535
STATUSActive
PROPERTY TYPEResidential -
Property Description
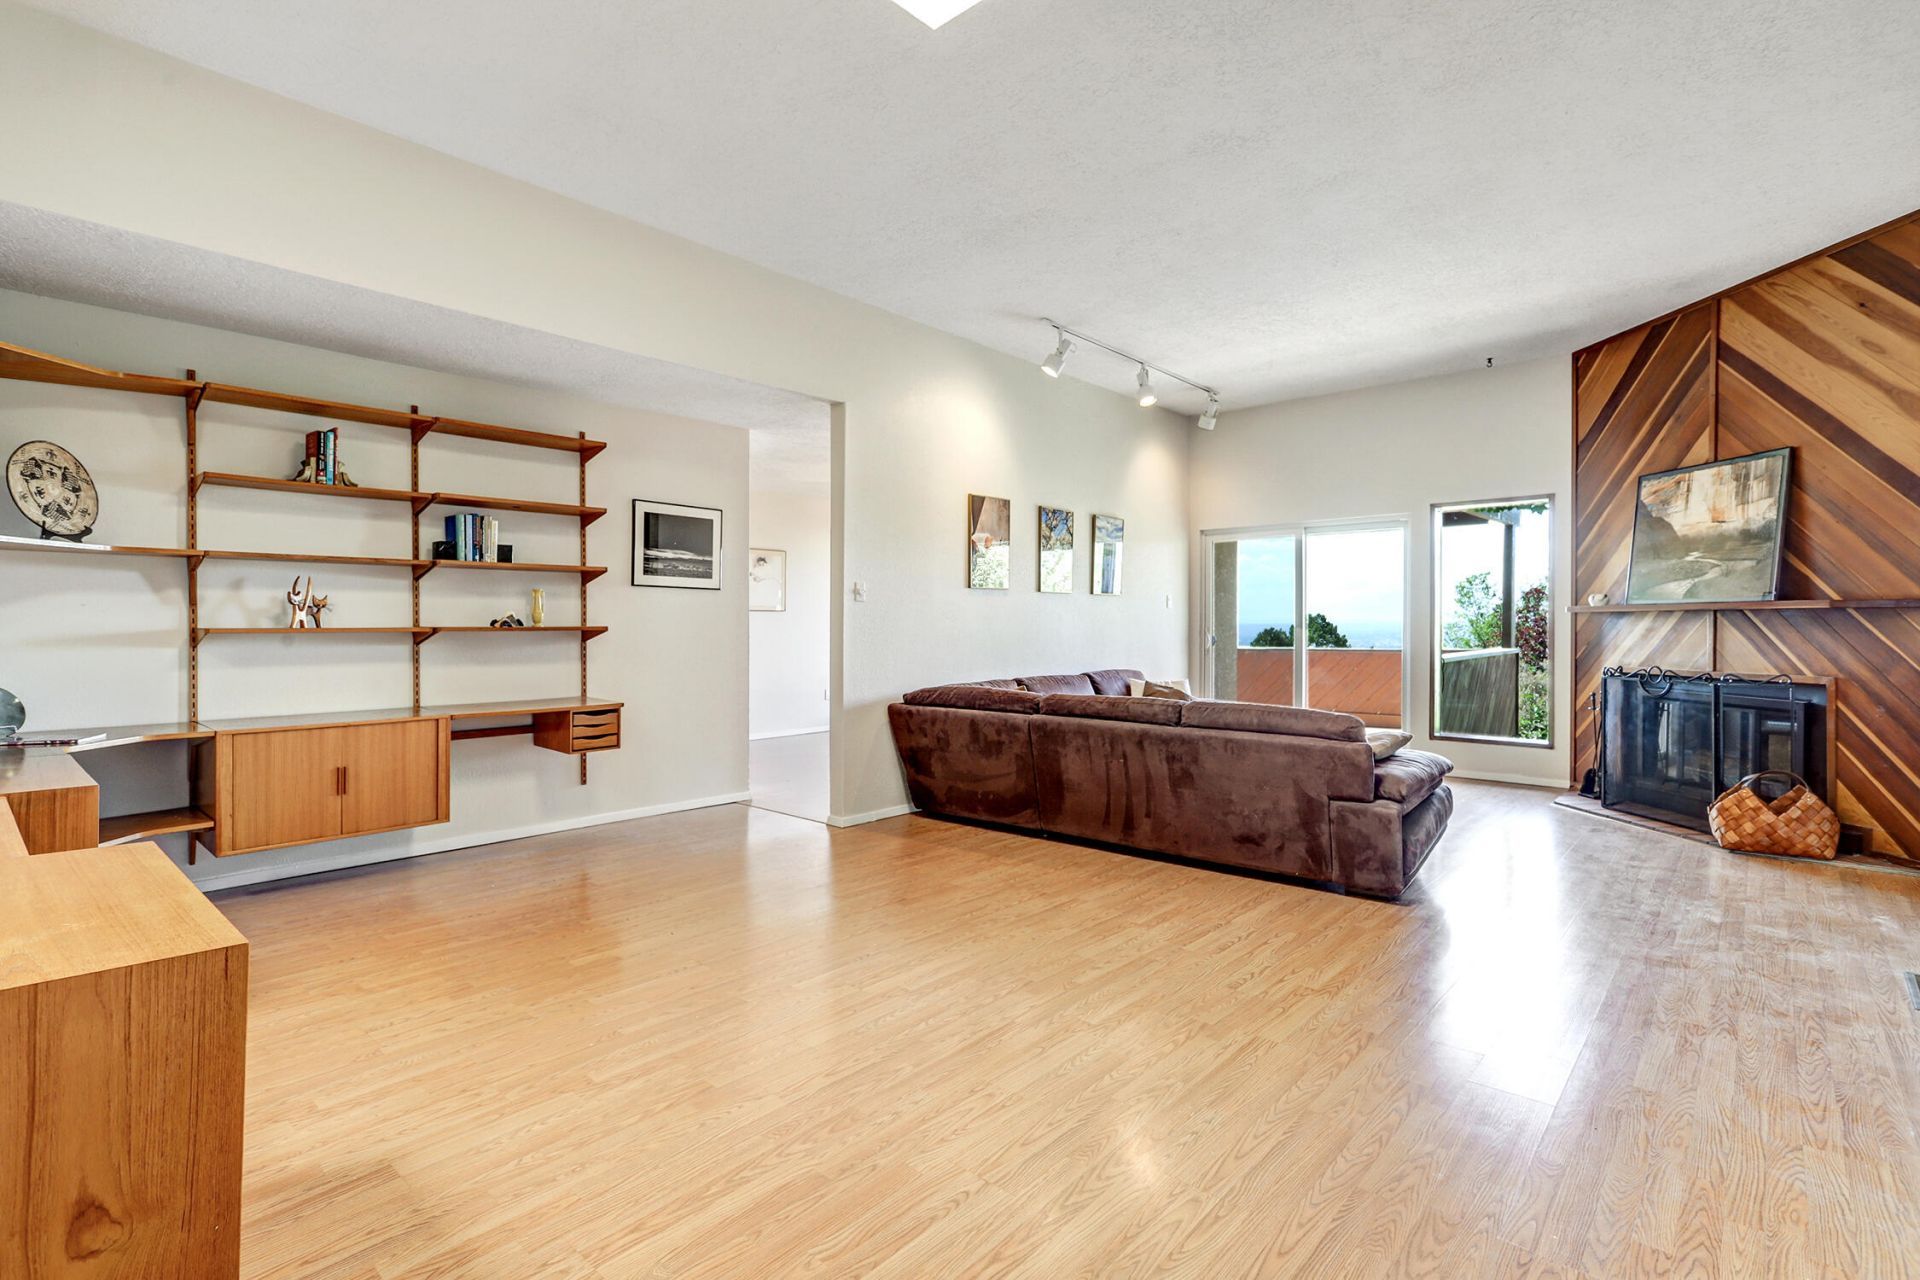
Located in the sought after Sandia Heights foothills, this 3 bedroom, 3 bath townhome is as practical as it is stylish. The upstairs main floor takes in the city & mountain views from 2 balconies. The downstairs has a covered patio looking out to the secluded garden style backyard off the primary suite. The bright living room features a striking tongue & groove fireplace with wall space meant to showcase art. A second primary suite is off the living room that gives options for multi-generational living. The galley style kitchen has ample counter space, and one walk in pantry & a second regular sized pantry for a surprising amount of storage. oversize 1 car garage & a carport with storage cabinets. Easy access to the foothills trails set in scenic beauty.
Property Features
Property Type: Residential -
Cooling: Refrigerated
Fireplaces: 1
Garage: 1 car attached
Heating: Central, Forced Air
Home Style: Pueblo
Lot Size: 0.05 Acres
Roof Type: Flat
Stories: 2.0
Taxes: $2,402
Year Built: 1980
Amenities
Ceiling Fan(s)
Separate/Formal Dining Room
Entrance Foyer
Main Level Primary
Multiple Primary Suites
Pantry
Walk-In Closet(s)
Balcony
Private Yard
Feature Descriptions
Appliances: Built-In Electric Range, Dryer, Dishwasher, Microwave, Refrigerator, Range Hood, Trash Compactor, Washer
Days on Site: 13
Exterior: Frame, Stucco
Fencimg: Wall
Fireplace: Custom
Flooring: Laminate, Tile
Formal Dining: Yes
HOA Fee: 54.24/ Monthly
Laundry: Electric Dryer Hookup
Lot: Planned Unit Development, Views
Parcel#: 102306410520530695
Parking: Attached, Garage, Storage
Parking Notes: Attached, Garage, Storage
Patio/Porch: Balcony, Covered, Patio
Sewer: Public Sewer
Units: 1
Utilities: Electricity Connected, Natural Gas Connected, Sewer Connected, Water Connected
Water: Community/Coop
Window: Double Pane Windows, Insulated Windows
Local Schools
High School: La Cueva
Middle School: Desert Ridge
Elementary School: Double Eagle
Listed By / Shown By
Listed By
Agency Name: RE/MAX SELECT
Agency Phone: (505) 265-5111
Shown By
Agent Name: Gene Della Maggiora
Agent Phone: (510) 684-2539
Agency Title: Coldwell Banker Legacy

Estimate Your Payment
Estimated Payment
$ 1,206.81 per month $890.00 Principal & Interest $200.17 Property Tax $116.64 Homeowner's InsuranceChange Payment Information
Privacy Policy / DMCA Notice / ADA Accessibility


This site is hosted, designed and copyright
© 1994 - 2026 by
Delta Media Group, Inc. -- Patent Pending --
793 Tramway Lane Ne, Unit UNIT K | MLS# 1103535
This home located at 793 Tramway Lane Ne, Unit UNIT K, Albuquerque, NM 87122 is currently listed for sale with an asking price of $399,900. This property was built in 1980 and has 3 bedrooms and 4 full baths with 1858 sq. ft. Search Albuquerque real estate on gdellamaggiora.cblegacy.com today.