
BEDS3
BATHS2 full
SQUARE FEET1,927
MLS#1103145
STATUSPending
PROPERTY TYPEResidential - Single Family
Property Description
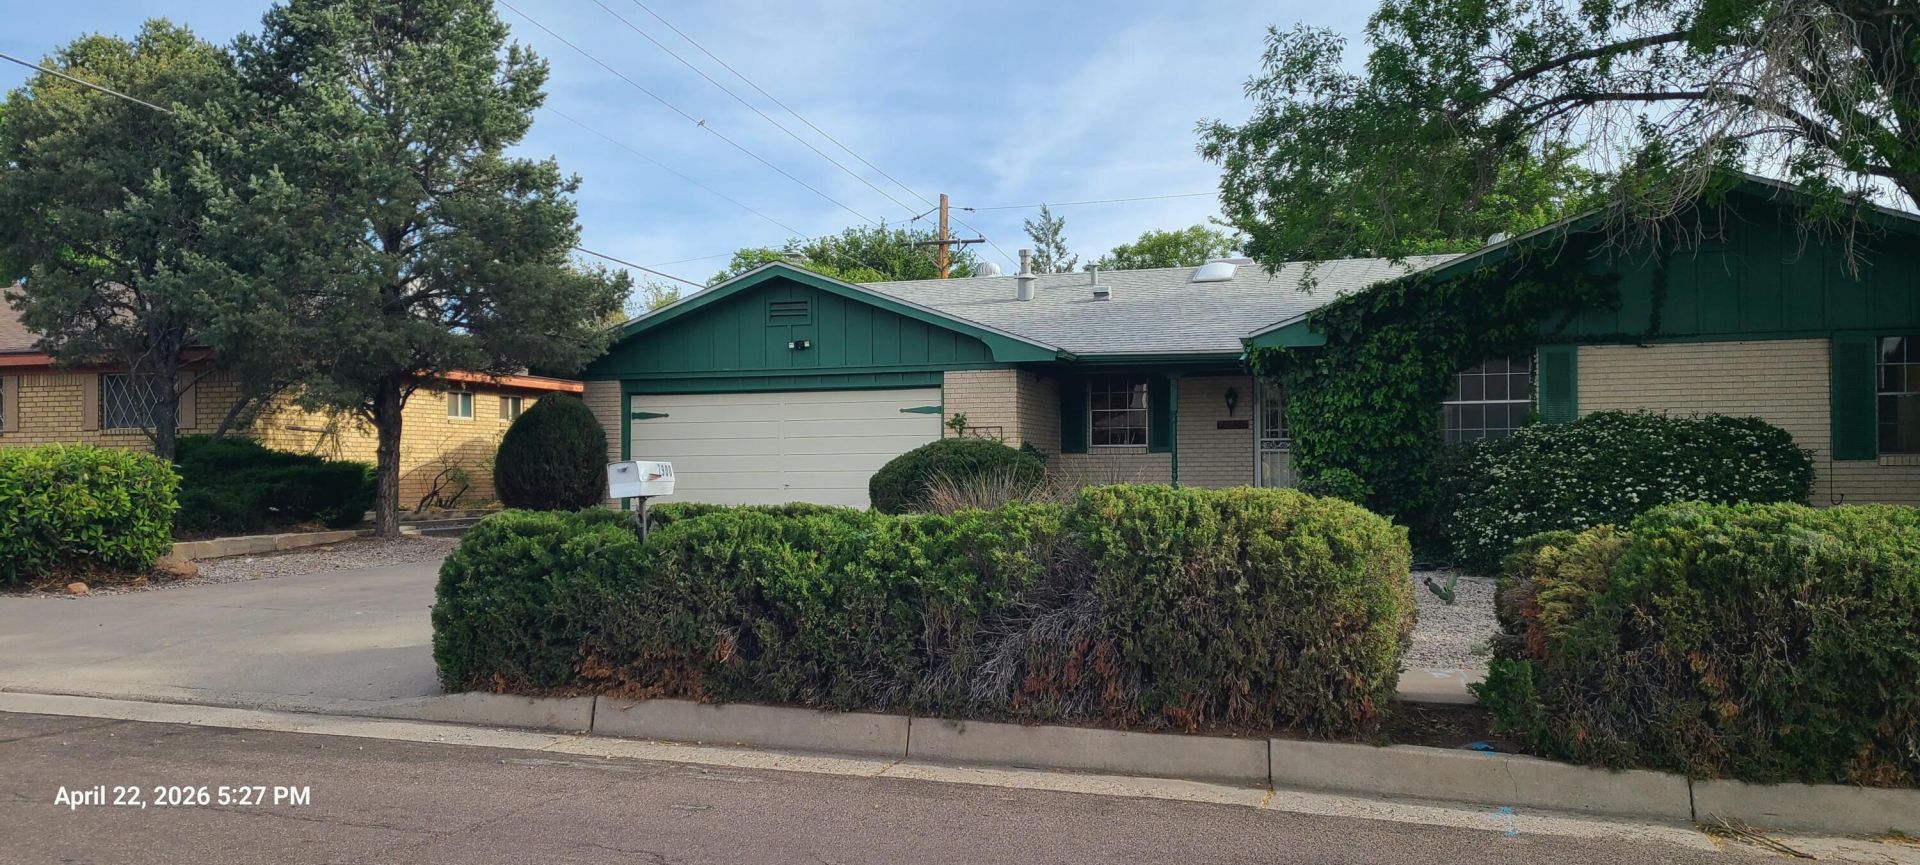
Experience the enduring value of a Mossman-built home. Renowned for superior craftsmanship & ''good bones,'' they are celebrated for quality that lasts, providing a solid foundation for your family's next chapter. Enjoy mountain views from the porch & original hardwood floors in lovely condition. This home beautifully preserves its mid-century charm with authentic retro kitchen features, including built-in oven & push-button cooktop. The 2017 roof is under warranty & a ramped entry ensures easy access. A separate family room w/wood-burning fireplace is the perfect teen hub or dad-den. The recently remodeled hall bath blends modern luxury with chic retro charm. The oversized garage & lush, walled-in backyard with a pond, garden & fruit trees make this a rare find. Schedule your tour today!
Property Features
Property Type: Residential - Single Family
Cooling: Evaporative Cooling
Fireplaces: 1
Garage: 2 car attached
Heating: Central, Forced Air, Natural Gas
Home Style: Mid-Century Modern, Ranch
Lot Size: 0.20 Acres
Roof Type: Pitched, Shingle
Stories: 1.0
Taxes: $2,717
Year Built: 1965
Amenities
Bookcases
Breakfast Area
Ceiling Fan(s)
Separate/Formal Dining Room
Entrance Foyer
Family/Dining Room
Great Room
High Speed Internet
Living/Dining Room
Multiple Living Areas
Main Level Primary
Shower Only
Skylights
Separate Shower
Private Yard
Water Feature
Sprinkler/Irrigation
Feature Descriptions
Accessibility: Wheelchair Access
Appliances: Built-In Electric Range, Cooktop, Dryer, Dishwasher, Disposal, Refrigerator, Range Hood, Washer
Days on Site: 22
Exterior: Brick Veneer, Frame
Fencimg: Back Yard, Wall
Fireplace: Custom, Wood Burning
Flooring: Carpet, Wood
Formal Dining: Yes
Laundry: Electric Dryer Hookup
Lot: Garden, Landscaped, Few Trees, Views
Parcel#: 101906029326541639
Parking: Attached, Garage, Oversized, Storage
Parking Notes: Attached, Garage, Oversized, Storage
Patio/Porch: Open, Patio
Sewer: Public Sewer
Utilities: Cable Available, Electricity Connected, Natural Gas Connected, Sewer Connected, Water Connected
Water: Public
Window: Metal, Sliding, Skylight(s)
Local Schools
High School: Sandia
Middle School: Cleveland
Elementary School: Comanche
Listed By / Shown By
Listed By
Agency Name: Welcome Home Realty
Agency Phone: (505) 400-0091
Shown By
Agent Name: Gene Della Maggiora
Agent Phone: (510) 684-2539
Agency Title: Coldwell Banker Legacy

Estimate Your Payment
Estimated Payment
$ 1,195.55 per month $856.84 Principal & Interest $226.42 Property Tax $112.29 Homeowner's InsuranceChange Payment Information
Privacy Policy / DMCA Notice / ADA Accessibility


This site is hosted, designed and copyright
© 1994 - 2026 by
Delta Media Group, Inc. -- Patent Pending --
7900 Palo Duro Avenue Ne | MLS# 1103145
This single family home located at 7900 Palo Duro Avenue Ne, Albuquerque, NM 87110 is currently listed for sale with an asking price of $385,000. This property was built in 1965 and has 3 bedrooms and 2 full baths with 1927 sq. ft. Search Albuquerque real estate on gdellamaggiora.cblegacy.com today.