
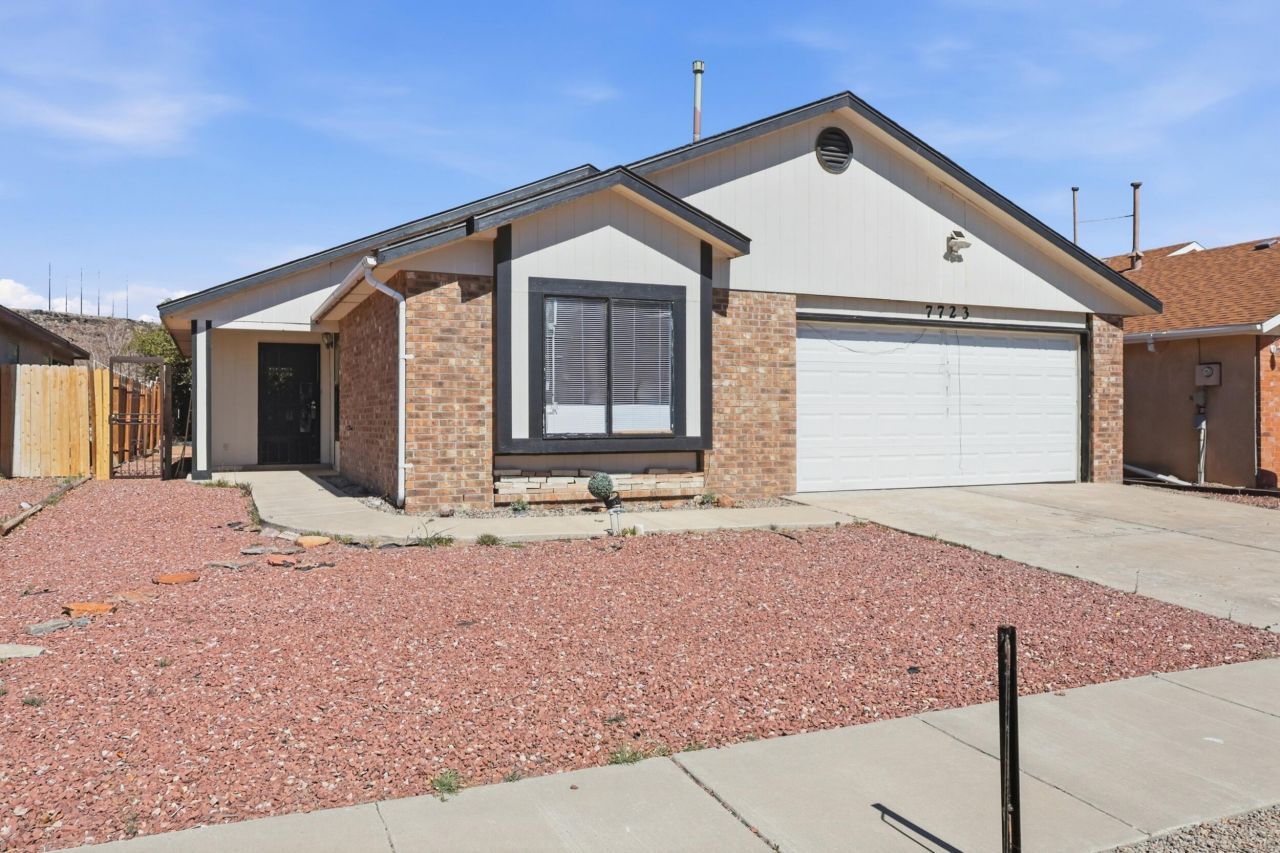
BEDS3
BATHS2 full
SQUARE FEET1,418
MLS#1100062
STATUSPending
PROPERTY TYPEResidential - Single Family
SUBDIVISIONVacation Ladera West
Property Description
Step inside to a bright interior featuring high ceilings that create an open and airy feel throughout the main living area. The home offers a versatile layout with a spacious living and dining area that flows seamlessly to the backyard through beautiful French doors, providing great natural light and easy indoor-outdoor living. A dedicated laundry area provides added convenience and storage. The backyard offers plenty of space to relax, entertain, or create your own outdoor retreat. This home is a great opportunity for comfortable everyday living. Images have been enhanced or virtually decluttered using AI technology to better illustrate the property's potential. Actual conditions, features, and appearance may vary.
Property Features
Property Type: Residential - Single Family
Cooling: Evaporative Cooling
Garage: 2 car attached
Heating: Forced Air
Lot Size: 0.12 Acres
Roof Type: Pitched, Shingle
Stories: 1.0
Taxes: $2,350
Year Built: 1994
Amenities
Cathedral Ceiling(s)
Main Level Primary
Shower Only
Separate Shower
Walk-In Closet(s)
Feature Descriptions
Appliances: Microwave, Refrigerator
Days on Site: 72
Exterior: Frame
Flooring: Carpet, Laminate, Tile
Laundry: Electric Dryer Hookup
Lot: Planned Unit Development
Parcel#: 101006013832821506
Parking: Attached, Garage
Parking Notes: Attached, Garage
Patio/Porch: Covered, Patio
Sewer: Public Sewer
Utilities: Cable Connected, Electricity Connected, Natural Gas Connected, Phone Connected, Sewer Connected, Water Connected
Water: Public
Window: Sliding
Listed By / Shown By
Listed By
Agency Name: Re/Max Exclusive
Agency Phone: (505) 833-1400
Shown By
Agent Name: Gene Della Maggiora
Agent Phone: (510) 684-2539
Agency Title: Coldwell Banker Legacy

Estimate Your Payment
Estimated Payment
$ 888.07 per month $612.03 Principal & Interest $195.83 Property Tax $80.21 Homeowner's InsuranceChange Payment Information
Privacy Policy / DMCA Notice / ADA Accessibility


This site is hosted, designed and copyright
© 1994 - 2026 by
Delta Media Group, Inc. -- Patent Pending --
7723 San Benito Street Nw | MLS# 1100062
This single family home located at 7723 San Benito Street Nw, Albuquerque, NM 87120 is currently listed for sale with an asking price of $275,000. This property was built in 1994 and has 3 bedrooms and 2 full baths with 1418 sq. ft. San Benito Street Nw is located in the Vacation Ladera West subdivision. Search Vacation Ladera West real estate on gdellamaggiora.cblegacy.com today.