
BEDS3
BATHS2 full 1 partial
SQUARE FEET1,974
MLS#1103085
STATUSPending
PROPERTY TYPEResidential - Single Family
SUBDIVISIONPlat For Tanglewood Subdivision
Property Description
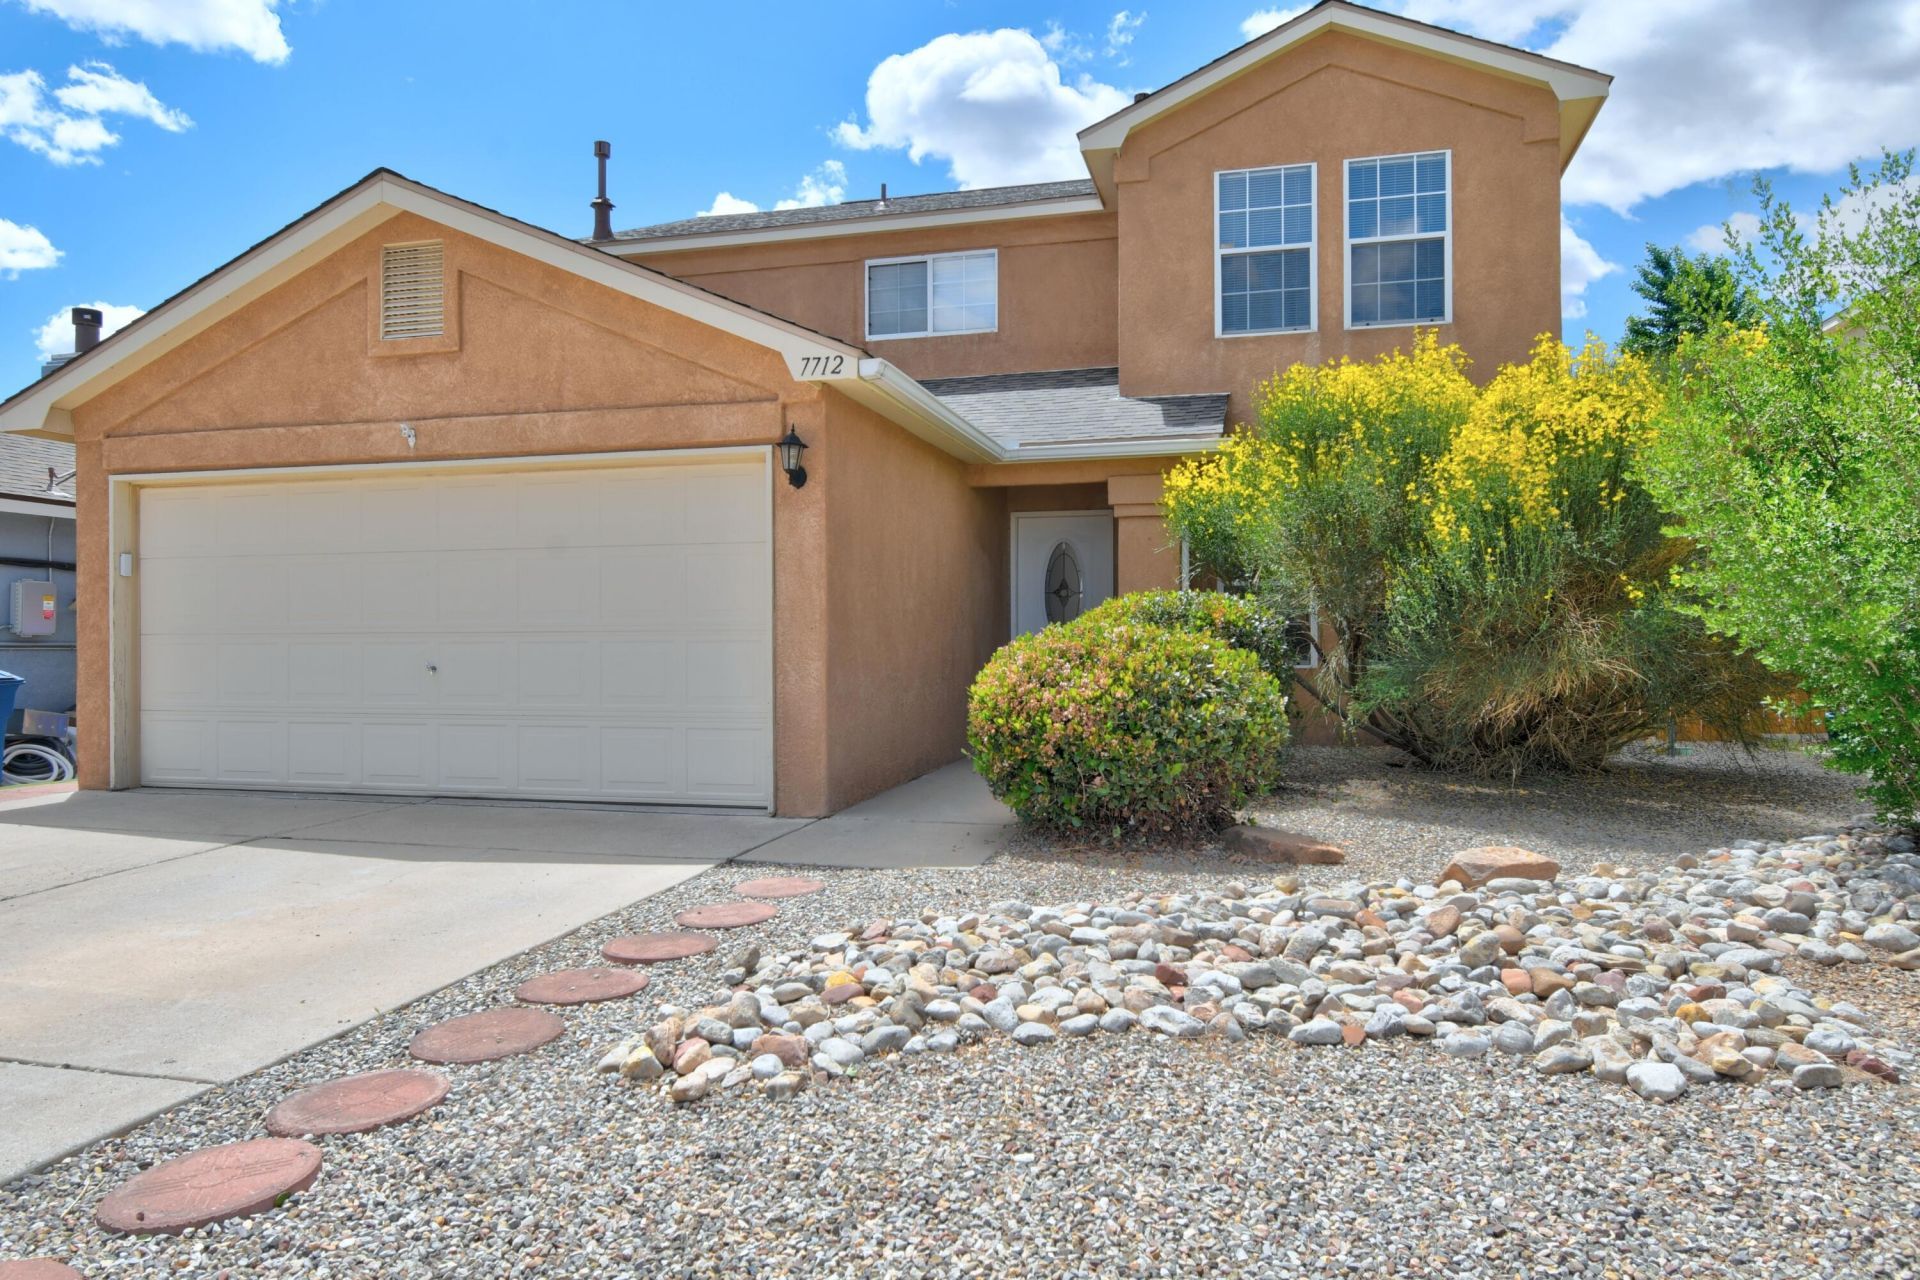
Nestled on a quiet cul-de-sac, this beautifully maintained home offers comfort, convenience, and easy living. Ideally located near parks, shopping, restaurants, gas stations, and emergency and urgent care services. Inside, the open floor plan is filled with beautiful natural light, creating a warm and inviting atmosphere. Upstairs, the spacious primary suite features a large walk-in closet. Roof installed May 4, 2026. Step outside to a fully enclosed backyard designed for relaxation, complete with a soothing water feature and firepit. The low-maintenance front yard adds charming curb appeal. Welcome home!
Property Features
Property Type: Residential - Single Family
Cooling: Refrigerated
Garage: 2 car attached
Heating: Combination
Home Style: Contemporary
Lot Size: 0.11 Acres
Roof Type: Pitched, Shingle
Stories: 2.0
Taxes: $5,056
Year Built: 1998
Amenities
Breakfast Bar
Breakfast Area
Ceiling Fan(s)
Pantry
Shower Only
Separate Shower
Walk-In Closet(s)
Fire Pit
Water Feature
Feature Descriptions
Accessibility: None
Appliances: Built-In Gas Range, Dryer, Dishwasher, Disposal, Refrigerator, Washer
Days on Site: 18
Exterior: Frame, Stucco
Flooring: Carpet, Laminate, Tile
Laundry: Washer Hookup, Electric Dryer Hookup, Gas Dryer Hookup
Lot: Cul-De-Sac, Landscaped, Xeriscape
Parcel#: 101005812344222207
Parking: Attached, Garage
Parking Notes: Attached, Garage
Sewer: Public Sewer
Utilities: Electricity Connected, Natural Gas Connected, Sewer Connected, Water Connected
Water: Public
Window: Double Pane Windows, Insulated Windows, Vinyl
Local Schools
High School: West Mesa
Middle School: Jimmy Carter
Elementary School: S R Marmon (y)
Listed By / Shown By
Listed By
Agency Name: Coldwell Banker Legacy

Shown By
Agent Name: Gene Della Maggiora
Agent Phone: (510) 684-2539
Estimate Your Payment
Estimated Payment
$ 1,325.02 per month $798.98 Principal & Interest $421.33 Property Tax $104.71 Homeowner's InsuranceChange Payment Information
Privacy Policy / DMCA Notice / ADA Accessibility


This site is hosted, designed and copyright
© 1994 - 2026 by
Delta Media Group, Inc. -- Patent Pending --
7712 Tanbark Court Nw | MLS# 1103085
This single family home located at 7712 Tanbark Court Nw, Albuquerque, NM 87120 is currently listed for sale by Coldwell Banker Legacy, with an asking price of $359,000. This property was built in 1998 and has 3 bedrooms and 2 full and 1 partial baths with 1974 sq. ft. Tanbark Court Nw is located in the Plat For Tanglewood Subdivision subdivision. Search Plat For Tanglewood Subdivision real estate on gdellamaggiora.cblegacy.com today.