
BEDS4
BATHS2 full
SQUARE FEET2,158
MLS#1103546
STATUSPending
PROPERTY TYPEResidential - Single Family
SUBDIVISIONHomestead Hills North Add
Property Description
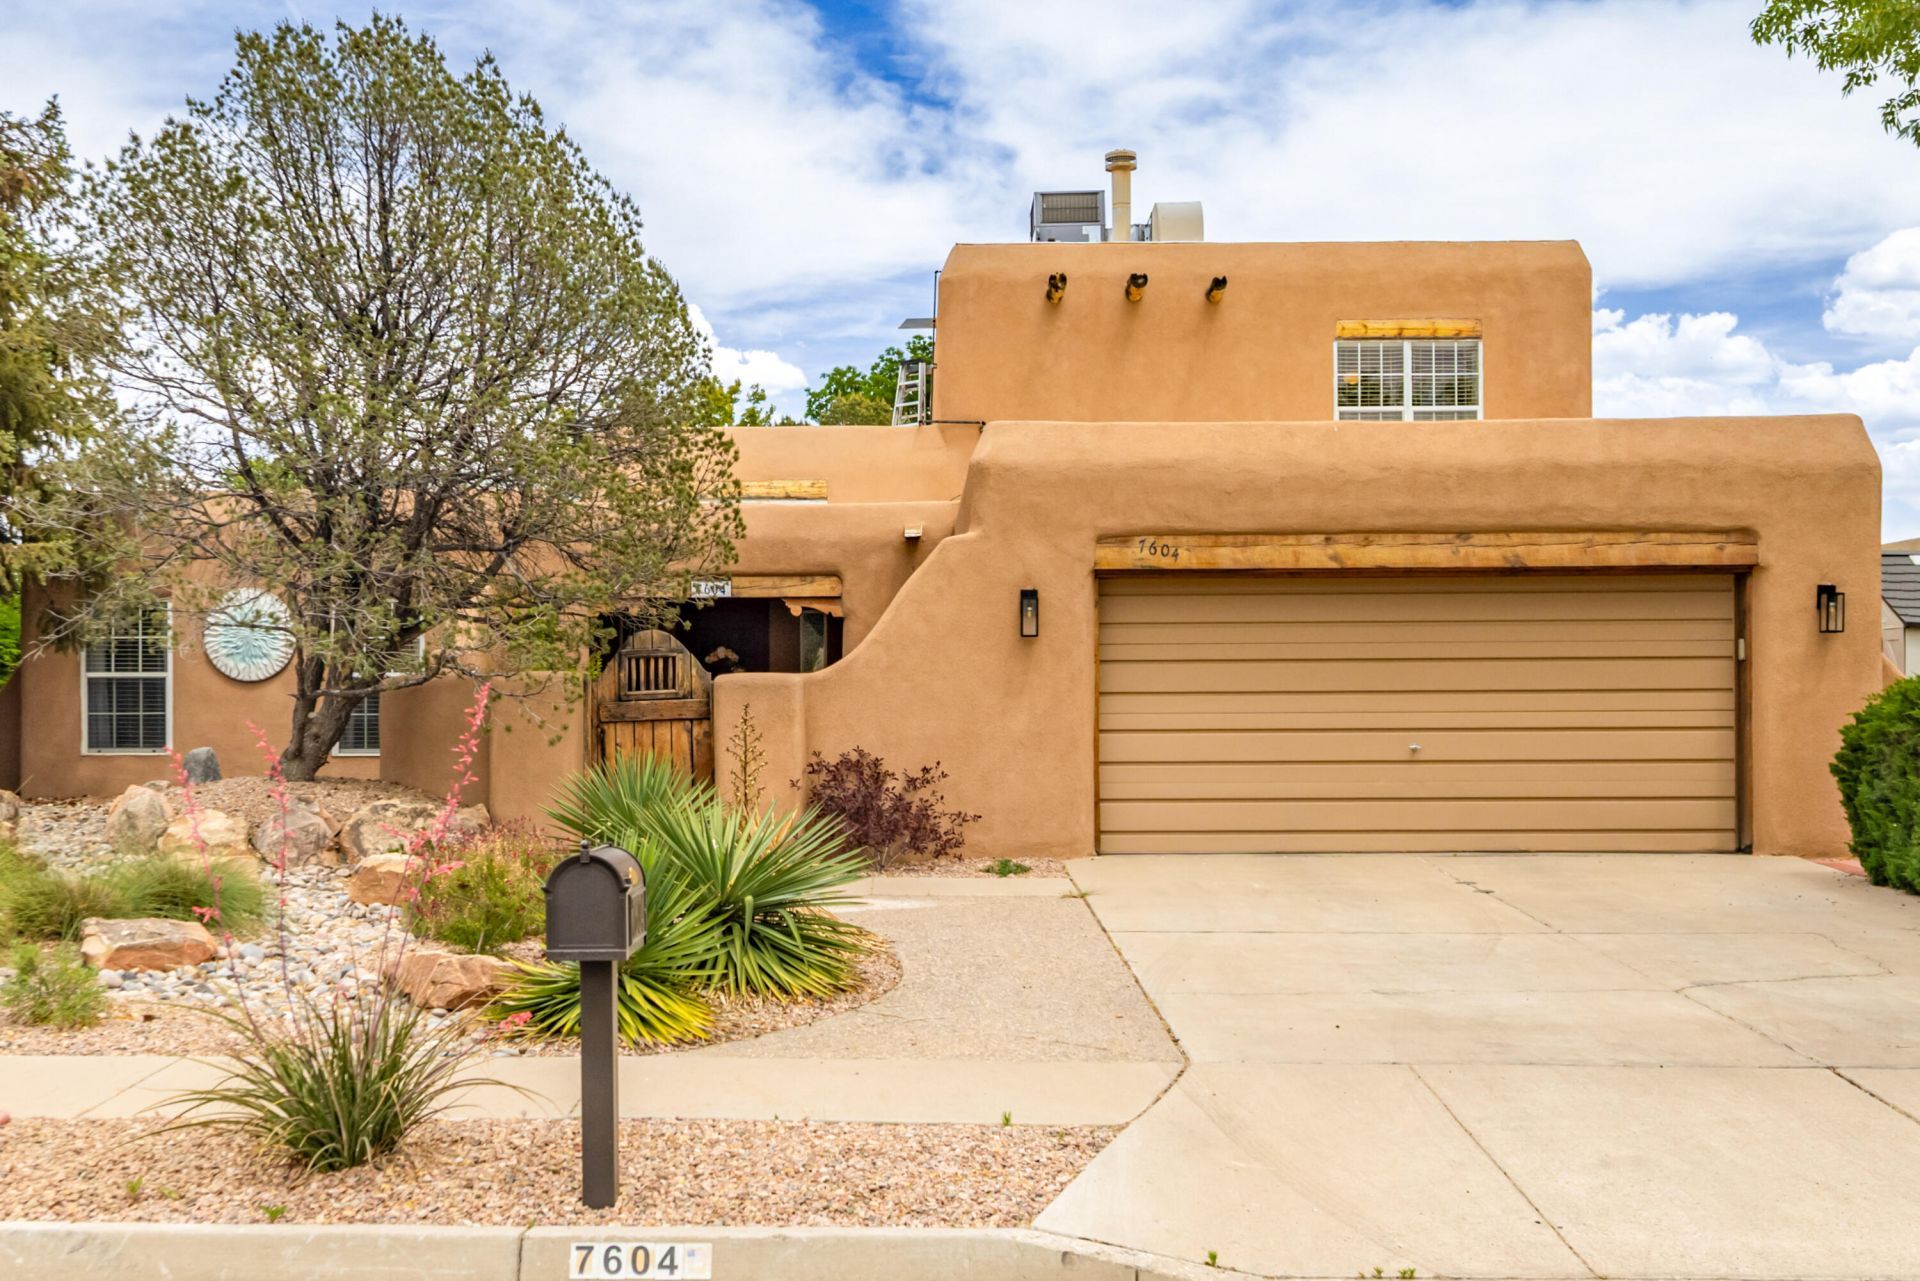
Enchanting custom home nestled in sought after Taylor Ranch with a charming courtyard entrance! Fall in love the minute you enter, experiencing warmth & style and numerous updates throughout! Discover brick floors, raised tongue & groove beam ceiling, kiva style fireplace with plaster finish, engineered wood floors, wall of windows framing the private & peaceful backyard, exploding with roses, maturing landscaping lush lawn & a hot tub! Spacious & updated kitchen flowing in to the dining area! White cabinets, stainless steel appliances, pantry & granite counters! Escape to the primary retreat w/a gorgeous, & stylish remodeled bathroom!! Separate tiled shower, slipper tub, granite counter tops, double sinks! Enjoy morning coffee! on the private deck taking in the mountain views! MORE!
Property Features
Property Type: Residential - Single Family
Fireplaces: 1
Garage: 2
Heating: Combination, Multiple Heating Units
Home Style: Custom
Lot Size: 0.17 Acres
Roof Type: Flat
Stories: 2.0
Taxes: $3,970
Year Built: 1987
Amenities
Beamed Ceilings
Breakfast Area
Ceiling Fan(s)
Dual Sinks
Entrance Foyer
Family/Dining Room
Great Room
Garden Tub/Roman Tub
High Ceilings
Living/Dining Room
Pantry
Separate Shower
Walk-In Closet(s)
Balcony
Courtyard
Hot Tub/Spa
Private Yard
Sprinkler/Irrigation
Feature Descriptions
Appliances: Dishwasher, Free-Standing Electric Range, Disposal, Microwave, Refrigerator
Days on Site: 13
Exterior: Frame, Stucco
Fencimg: Wall
Fireplace: Kiva
Flooring: Bamboo, Brick, Wood
Hot Tub: Yes
Laundry: Washer Hookup, Electric Dryer Hookup, Gas Dryer Hookup
Lot: Lawn, Landscaped, Sprinkler System
Parcel#: 101106352436010721
Parking: Finished Garage, Garage Door Opener, Heated Garage, Storage
Parking Notes: Finished Garage, Garage Door Opener, Heated Garage, S
Patio/Porch: Balcony, Open, Patio
Sewer: Public Sewer
Spa: Yes
Utilities: Electricity Connected, Natural Gas Connected, Sewer Connected, Water Connected
Water: Public
Window: Double Pane Windows, Insulated Windows
Local Schools
High School: Volcano Vista
Middle School: Lyndon B Johnson
Elementary School: Chamiza
Listed By / Shown By
Listed By
Agency Name: Re/Max Alliance, REALTORS
Agency Phone: (505) 298-9999
Shown By
Agent Name: Gene Della Maggiora
Agent Phone: (510) 684-2539
Agency Title: Coldwell Banker Legacy

Estimate Your Payment
Estimated Payment
$ 1,400.66 per month $945.87 Principal & Interest $330.83 Property Tax $123.96 Homeowner's InsuranceChange Payment Information
Privacy Policy / DMCA Notice / ADA Accessibility


This site is hosted, designed and copyright
© 1994 - 2026 by
Delta Media Group, Inc. -- Patent Pending --
7604 Wells Fargo Trail Nw | MLS# 1103546
This single family home located at 7604 Wells Fargo Trail Nw, Albuquerque, NM 87120 is currently listed for sale with an asking price of $425,000. This property was built in 1987 and has 4 bedrooms and 2 full baths with 2158 sq. ft. Wells Fargo Trail Nw is located in the Homestead Hills North Add subdivision. Search Homestead Hills North Add real estate on gdellamaggiora.cblegacy.com today.