
BEDS3
BATHS2 full 1 partial
SQUARE FEET1,763
MLS#1101953
STATUSActive
PROPERTY TYPEResidential - Single Family
SUBDIVISIONLas Maravillas
Property Description
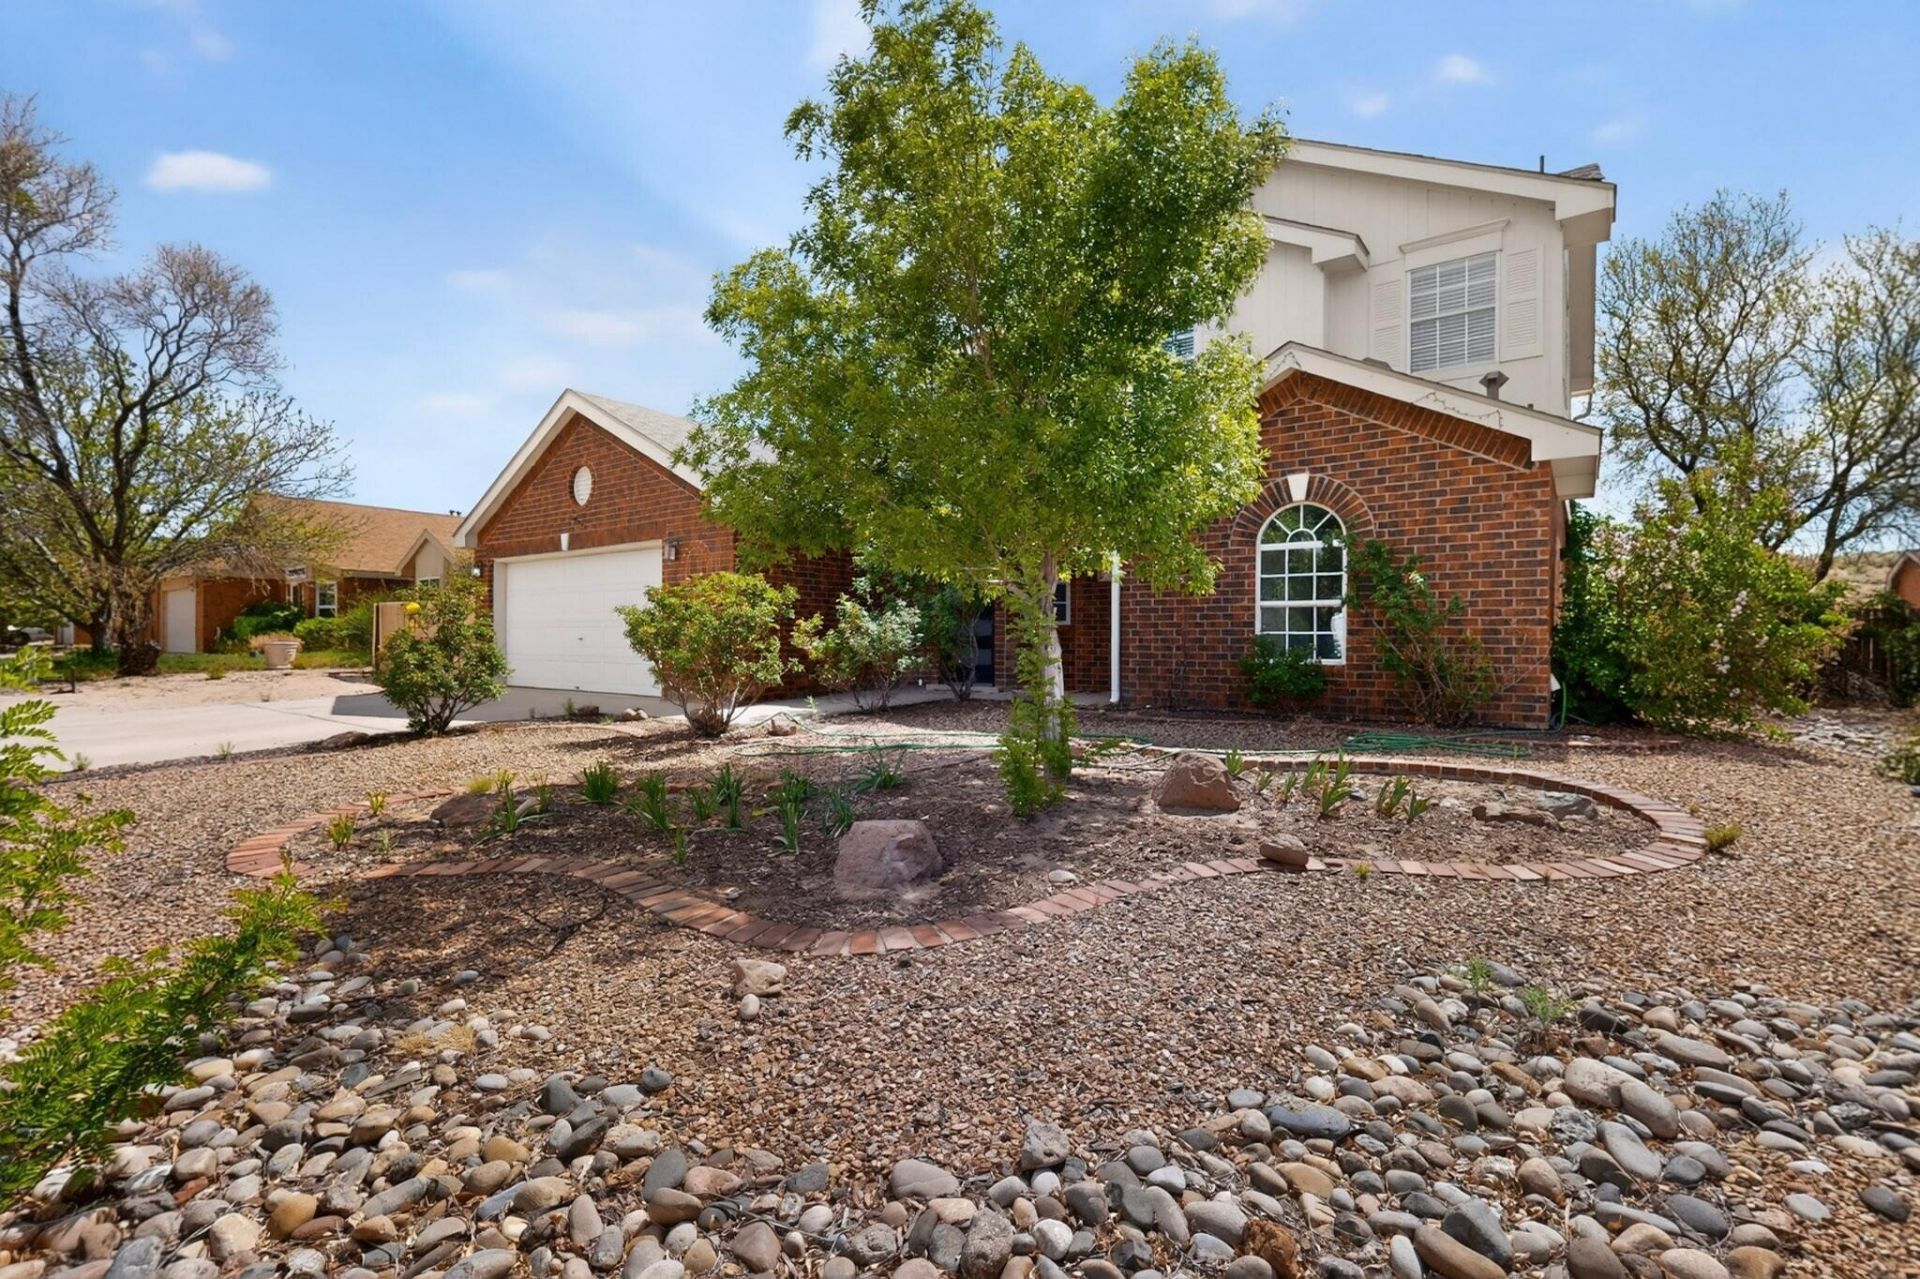
Welcome to a beautiful 2 story home. Open floor plan, Living rooms has gas log fireplace just perfect to set the ambiance, and a cute under the stairs bar, kitchen has beautiful granite counter tops, upstairs loft. Primary bedrooms offer on suite full bathroom with a garden tub and spacious walk-in closet. The other 2 rooms also have walk in closets. Big backyard is blank slate so let your creativity shine, and with a backyard access. 2 car garage, and home has Solar Panels. Shed stays.
Property Features
Property Type: Residential - Single Family
Cooling: Evaporative Cooling
Fireplaces: 1
Garage: 2 car attached
Heating: Central, Natural Gas
Home Style: A-Frame
Lot Size: 0.25 Acres
Roof Type: Pitched, Shingle
Stories: 2.0
Taxes: $1,683
Year Built: 1999
Amenities
Breakfast Bar
Ceiling Fan(s)
Dual Sinks
Garden Tub/Roman Tub
Loft
Multiple Living Areas
Tub Shower
Walk-In Closet(s)
Private Yard
Feature Descriptions
Accessibility: Wheelchair Access
Appliances: Built-In Gas Range, Dryer, Dishwasher, Microwave, Refrigerator, Water Softener Owned, Washer
Days on Site: 42
Exterior: Brick Veneer, Wood Siding
Fireplace: Glass Doors, Gas Log
Flooring: Laminate, Tile, Wood
HOA Fee: 144/ Monthly
Laundry: Washer Hookup, Electric Dryer Hookup, Gas Dryer Hookup
Lot: Garden, Landscaped, Planned Unit Development, Few Trees
Parcel#: 1013032052445000000
Parking: Attached, Garage
Parking Notes: Attached, Garage
Security: Security System
Security: yes
Sewer: Public Sewer
Units: 1
Utilities: Electricity Connected, Natural Gas Connected, Water Connected
Water: Public
Window: Double Pane Windows, Insulated Windows
Local Schools
High School: Valencia High
Middle School: Valencia
Elementary School: Desert View
Listed By / Shown By
Listed By
Agency Name: Sandia Modern Realty, LLC
Agency Phone: (505) 507-7085
Shown By
Agent Name: Gene Della Maggiora
Agent Phone: (510) 684-2539
Agency Title: Coldwell Banker Legacy

Estimate Your Payment
Estimated Payment
$ 895.42 per month $667.67 Principal & Interest $140.25 Property Tax $87.50 Homeowner's InsuranceChange Payment Information
Privacy Policy / DMCA Notice / ADA Accessibility


This site is hosted, designed and copyright
© 1994 - 2026 by
Delta Media Group, Inc. -- Patent Pending --
76 Juniper Avenue | MLS# 1101953
This single family home located at 76 Juniper Avenue, Los Lunas, NM 87031 is currently listed for sale with an asking price of $300,000. This property was built in 1999 and has 3 bedrooms and 2 full and 1 partial baths with 1763 sq. ft. Juniper Avenue is located in the Las Maravillas subdivision. Search Las Maravillas real estate on gdellamaggiora.cblegacy.com today.