

BEDS3
BATHS3 full 1 partial
SQUARE FEET3,563
MLS#1097763
STATUSActive
PROPERTY TYPEResidential - Single Family
Property Description
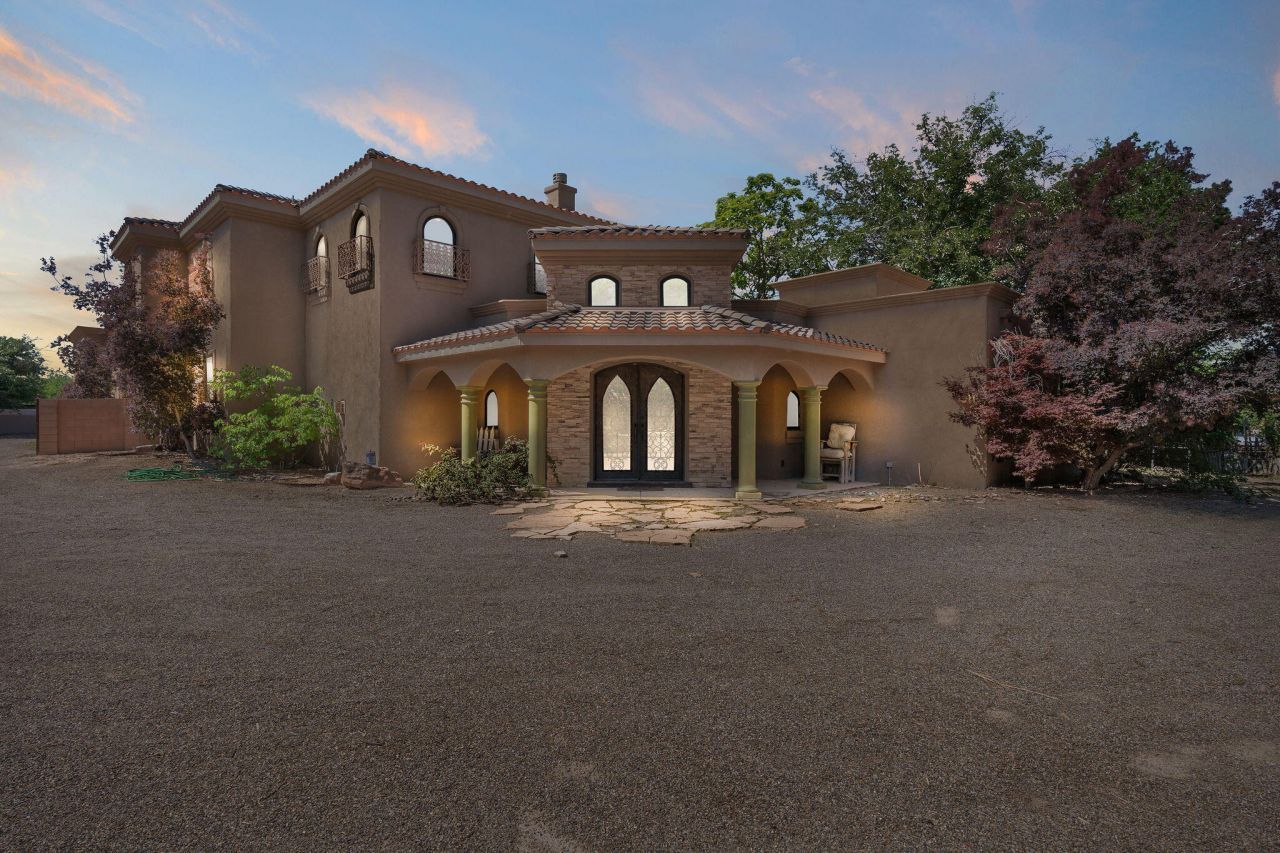
Gorgeous Tuscan-style home in the sought after North Valley neighborhood of Los Ranchos! Elegant, classic exterior lines complement warm, rustic earth-tone interiors with graceful arched windows & doors throughout. Designed for comfort & hospitality, this home offers an inviting, effortless lifestyle. The chef's kitchen features custom cabinetry, granite countertops, stainless steel appliances, & center island with seating. The private primary suite overlooks the rear garden & opens to an outdoor balcony, offering a spa-like bath with a large walk-through shower, jetted tub, dual vanities, & oversized walk-in closet. Enjoy exceptional outdoor living in the secluded entertaining area complete with a beautiful pool, elevated spa, & tranquil koi pond. Gated & situated on approx 1.13 acres.
Listing Video
Property Features
Property Type: Residential - Single Family
Cooling: Multi Units, Refrigerated
Fireplaces: 3
Garage: 2 car attached
Heating: Multiple Heating Units, Radiant
Home Style: Custom, Spanish/Mediterranean
Lot Size: 1.13 Acres
Roof Type: Tile
Stories: 2.0
Taxes: $9,977
Year Built: 2005
Amenities
Breakfast Bar
Breakfast Area
Bathtub
Cathedral Ceiling(s)
Dual Sinks
Entrance Foyer
Great Room
High Ceilings
Jetted Tub
Kitchen Island
Multiple Living Areas
Pantry
Soaking Tub
Separate Shower
Walk-In Closet(s)
Patio
Private Yard
Sprinkler/Irrigation
Feature Descriptions
Accessibility: None
Appliances: Built-In Electric Range, Cooktop, Down Draft, Dishwasher, Disposal, Microwave, Refrigerator, Range Hood
Days on Site: 114
Exterior: Frame, Stucco
Fencimg: Wall
Fireplace: Custom
Flooring: Carpet, Tile
Laundry: Washer Hookup, Electric Dryer Hookup, Gas Dryer Hookup
Lot: Landscaped, Sprinklers Automatic
Parcel#: 101406344328540820
Parking: Attached, Finished Garage, Garage, Oversized
Parking Notes: Attached, Finished Garage, Garage, Oversized
Patio/Porch: Covered, Patio
Pool: Gunite, Heated, In Ground
Sewer: Public Sewer
Swimming Pool: Yes
Utilities: Electricity Connected, Natural Gas Connected, Sewer Connected, Water Connected
Water: Public
Window: Double Pane Windows, Insulated Windows
Listed By / Shown By
Listed By
Agency Name: Coldwell Banker Legacy

Shown By
Agent Name: Gene Della Maggiora
Agent Phone: (510) 684-2539
Estimate Your Payment
Estimated Payment
$ 4,040.89 per month $2,837.60 Principal & Interest $831.42 Property Tax $371.88 Homeowner's InsuranceChange Payment Information
Privacy Policy / DMCA Notice / ADA Accessibility


This site is hosted, designed and copyright
© 1994 - 2026 by
Delta Media Group, Inc. -- Patent Pending --
746 Chamisal Road Nw | MLS# 1097763
This single family home located at 746 Chamisal Road Nw, Albuquerque, NM 87107 is currently listed for sale by Coldwell Banker Legacy, with an asking price of $1,275,000. This property was built in 2005 and has 3 bedrooms and 3 full and 1 partial baths with 3563 sq. ft. Search Albuquerque real estate on gdellamaggiora.cblegacy.com today.