

BEDS3
BATHS2 full 1 partial
SQUARE FEET1,720
MLS#1102514
STATUSPending
PROPERTY TYPEResidential - Single Family
SUBDIVISIONPlat Of Falcon Ridge Subdivision
Property Description
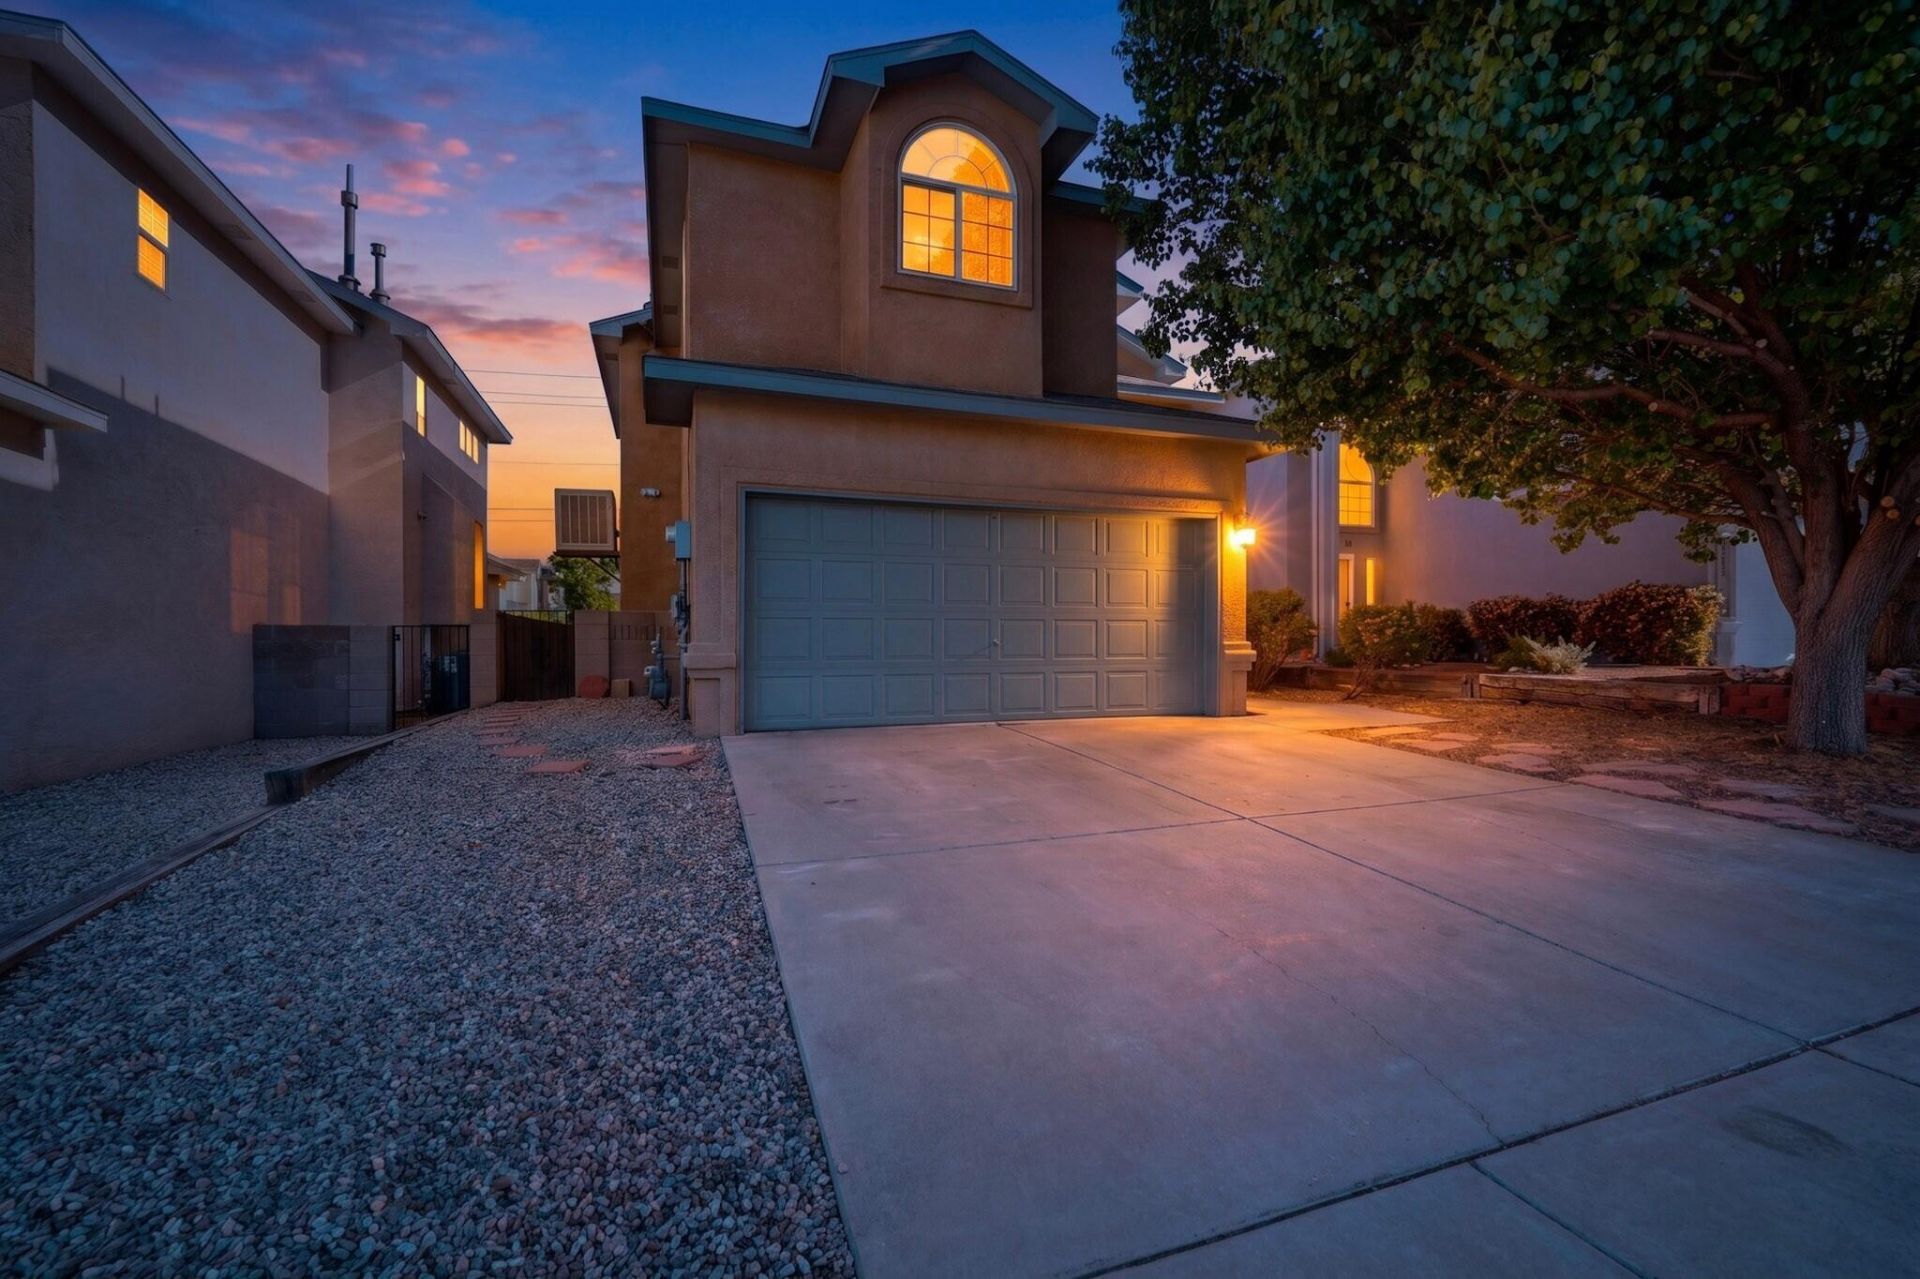
Check out this fantastic 3-bedroom home in Falcon Ridge subdivision, situated in the desirable La Cueva school district! Freshly painted, this home greets you with a spacious great room featuring a gas log fireplace, perfect for cozy evenings. The dining area opens to both the back patio and kitchen, making it easy to entertain both indoors and out. The primary bedroom is complete with an ensuite bathroom featuring double sinks, separate shower and a relaxing garden tub. A spacious balcony off the second bedroom offers mountain views, while the third bedroom is conveniently located near a full bathroom. The handy laundry area and a half bath lead from the kitchen straight to the finished garage. Located near schools, shopping, dining, and entertainment venues. Plus quick routes to I-25!
Listing Video
Property Features
Property Type: Residential - Single Family
Cooling: Evaporative Cooling
Fireplaces: 1
Garage: 2 car attached
Heating: Forced Air, Natural Gas
Lot Size: 0.08 Acres
Roof Type: Pitched, Shingle
Stories: 2.0
Taxes: $3,807
Year Built: 1999
Amenities
Breakfast Bar
Ceiling Fan(s)
Dual Sinks
Entrance Foyer
Great Room
Garden Tub/Roman Tub
Country Kitchen
Separate Shower
Water Closet(s)
Walk-In Closet(s)
Patio
Private Yard
Sprinkler/Irrigation
Feature Descriptions
Accessibility: None
Appliances: Dryer, Dishwasher, Free-Standing Gas Range, Disposal, Refrigerator, Range Hood, Washer
Days on Site: 29
Exterior: Frame, Stucco
Fencimg: Wall
Fireplace: Glass Doors, Gas Log
Flooring: Carpet, Tile, Vinyl
Laundry: Washer Hookup, Electric Dryer Hookup, Gas Dryer Hookup
Lot: Lawn, Landscaped, Planned Unit Development
Parcel#: 101906419425130681
Parking: Attached, Finished Garage, Garage, Garage Door Opener
Parking Notes: Attached, Finished Garage, Garage, Garage Door Opener
Patio/Porch: Covered, Patio
Security: Smoke Detector(s)
Sewer: Public Sewer
Utilities: Cable Available, Electricity Connected, Natural Gas Connected, Sewer Connected, Water Connected
Water: Public
Window: Double Pane Windows, Insulated Windows
Local Schools
High School: La Cueva
Middle School: Desert Ridge
Elementary School: North Star
Listed By / Shown By
Listed By
Agency Name: Coldwell Banker Legacy

Shown By
Agent Name: Gene Della Maggiora
Agent Phone: (510) 684-2539
Estimate Your Payment
Estimated Payment
$ 1,324.14 per month $890.23 Principal & Interest $317.25 Property Tax $116.67 Homeowner's InsuranceChange Payment Information
Privacy Policy / DMCA Notice / ADA Accessibility


This site is hosted, designed and copyright
© 1994 - 2026 by
Delta Media Group, Inc. -- Patent Pending --
7405 Tricia Road Ne | MLS# 1102514
This single family home located at 7405 Tricia Road Ne, Albuquerque, NM 87113 is currently listed for sale by Coldwell Banker Legacy, with an asking price of $400,000. This property was built in 1999 and has 3 bedrooms and 2 full and 1 partial baths with 1720 sq. ft. Tricia Road Ne is located in the Plat Of Falcon Ridge Subdivision subdivision. Search Plat Of Falcon Ridge Subdivision real estate on gdellamaggiora.cblegacy.com today.