
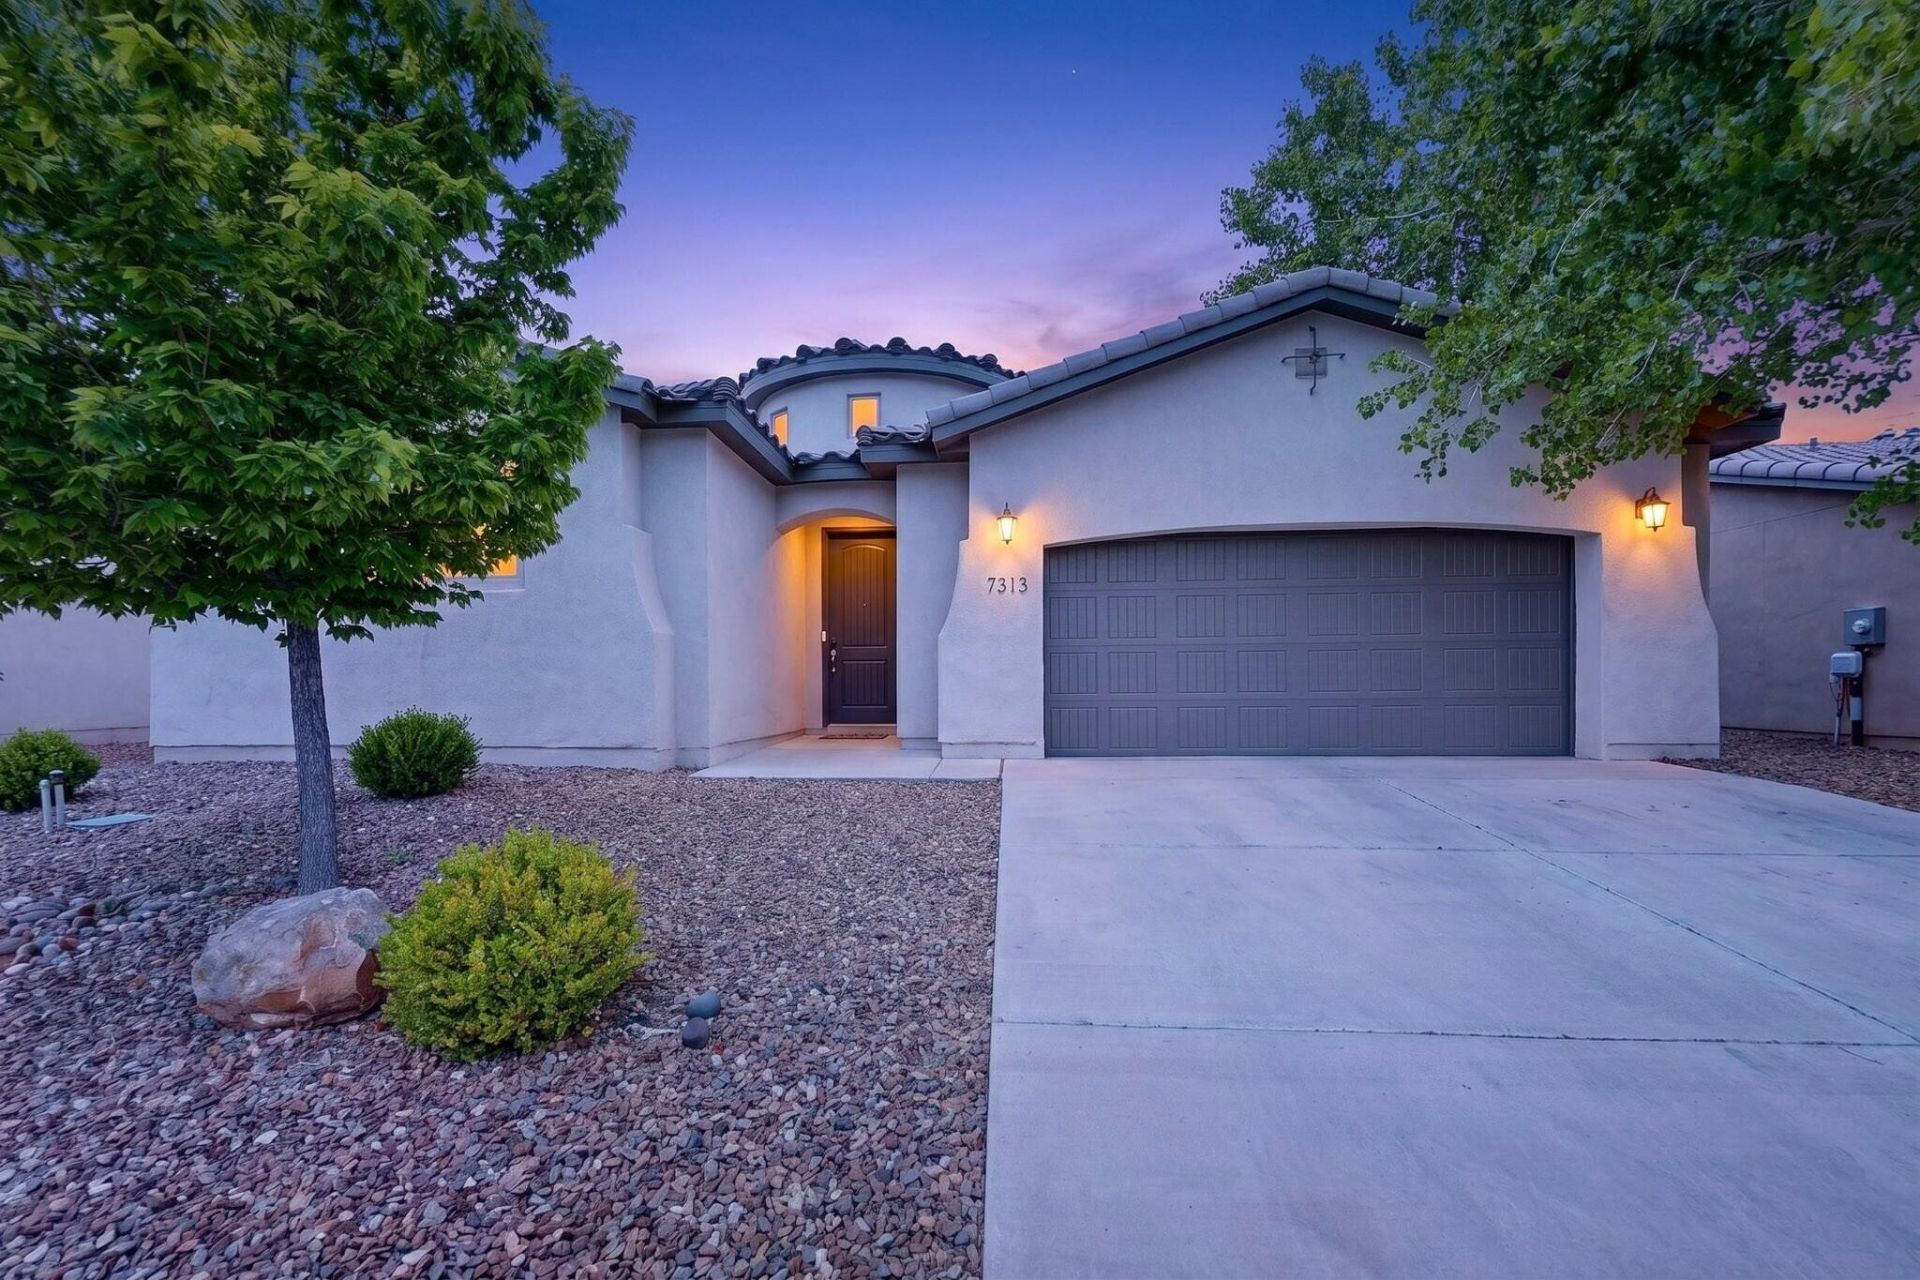
BEDS3
BATHS2 full 1 partial
SQUARE FEET2,258
MLS#1102939
STATUSPending
PROPERTY TYPEResidential - Single Family
SUBDIVISIONPlat Of Santa Monica Estates
Property Description
Welcome to this beautifully appointed single-story home offering the perfect blend of comfort, style, and functionality. Built in 2018 with over $30,000 in upgrades, this residence delivers enhanced quality and thoughtful finishes throughout.Featuring three generously sized bedrooms plus a versatile office, the home offers ideal flexibility for a home office, study, or additional living space. Designed for both everyday living and entertaining, you'll find two full bathrooms and an additional guest bath, all thoughtfully finished with modern fixtures and clean, contemporary touches.The inviting living area is anchored by a warm gas fireplace, creating a cozy yet refined atmosphere. At the heart of the home, the kitchen showcases sleek granite countertops, high-end stainless steel
Property Features
Property Type: Residential - Single Family
Cooling: Refrigerated
Fireplaces: 1
Garage: 2 car attached
Heating: Central, Forced Air, Natural Gas
Lot Size: 0.14 Acres
Roof Type: Pitched, Tile
Stories: 1.0
Taxes: $7,685
Year Built: 2018
Amenities
Ceiling Fan(s)
Dual Sinks
Garden Tub/Roman Tub
Home Office
Kitchen Island
Main Level Primary
Skylights
Walk-In Closet(s)
Private Yard
Feature Descriptions
Accessibility: None
Appliances: Built-In Electric Range, Built-In Gas Range, Dryer, Dishwasher, Microwave, Refrigerator, Range Hood, Washer
Days on Site: 24
Exterior: Frame, Stucco
Fencimg: Wall
Fireplace: Gas Log
Flooring: Carpet, Tile
HOA Fee: 88/ Quarterly
Laundry: Electric Dryer Hookup
Lot: Landscaped
Parcel#: 101806337511441933
Parking: Attached, Garage
Parking Notes: Attached, Garage
Patio/Porch: Covered, Patio
Security: Smoke Detector(s)
Sewer: Public Sewer
Utilities: Cable Available, Electricity Connected, Natural Gas Connected, Sewer Connected, Water Connected
Water: Public
Window: Double Pane Windows, Insulated Windows, Skylight(s)
Local Schools
High School: Del Norte
Middle School: McKinley
Elementary School: Edmund G Ross
Listed By / Shown By
Listed By
Agency Name: Realty Executives Advantage
Agency Phone: (505) 750-0030
Shown By
Agent Name: Gene Della Maggiora
Agent Phone: (510) 684-2539
Agency Title: Coldwell Banker Legacy

Estimate Your Payment
Estimated Payment
$ 2,163.34 per month $1,346.47 Principal & Interest $640.42 Property Tax $176.46 Homeowner's InsuranceChange Payment Information
Privacy Policy / DMCA Notice / ADA Accessibility


This site is hosted, designed and copyright
© 1994 - 2026 by
Delta Media Group, Inc. -- Patent Pending --
7313 Laguna Niguel Drive Ne | MLS# 1102939
This single family home located at 7313 Laguna Niguel Drive Ne, Albuquerque, NM 87109 is currently listed for sale with an asking price of $605,000. This property was built in 2018 and has 3 bedrooms and 2 full and 1 partial baths with 2258 sq. ft. Laguna Niguel Drive Ne is located in the Plat Of Santa Monica Estates subdivision. Search Plat Of Santa Monica Estates real estate on gdellamaggiora.cblegacy.com today.