
BEDS4
BATHS2 full
SQUARE FEET2,635
MLS#1100671
STATUSPending
PROPERTY TYPEResidential - Single Family
Property Description
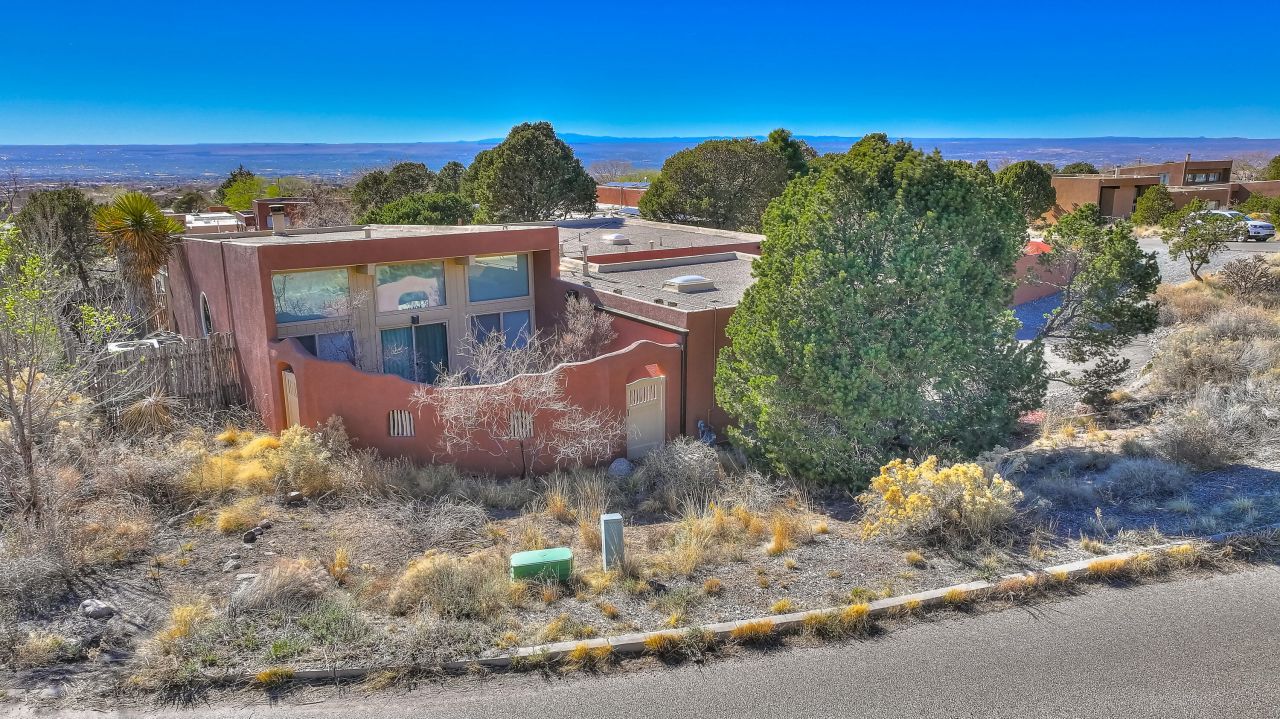
Stunning Sandia Mountains views, sunsets, and city lights from this updated single-story home on a desirable corner lot. Bright, open floor plan with exposed beams and charming cottage-style character. Featuring 4 bedrooms plus a versatile bonus room--perfect for a home office, gym, or playroom. The updated kitchen offers quartz countertops, newer stainless steel appliances, and a modern range hood. Polished concrete floors in main living areas, brick entry, and plush carpet in bedrooms. Additional highlights include EV charging and epoxy-coated garage floors. Enjoy outdoor living in the private courtyard with mountain views or the spacious grassy backyard--ideal for entertaining and relaxing.
Property Features
Property Type: Residential - Single Family
Cooling: Refrigerated
Fireplaces: 1
Garage: 2 car attached
Heating: Combination, Wall Furnace
Home Style: Pueblo
Lot Size: 0.28 Acres
Roof Type: Flat, Tar/Gravel
Stories: 1.0
Taxes: $3,281
Year Built: 1978
Amenities
Beamed Ceilings
Dual Sinks
Entrance Foyer
High Ceilings
Home Office
Kitchen Island
Multiple Living Areas
Main Level Primary
Shower Only
Separate Shower
Walk-In Closet(s)
Courtyard
Privacy Wall
Sprinkler/Irrigation
Feature Descriptions
Appliances: Dryer, Dishwasher, Free-Standing Electric Range, Disposal, Microwave, Refrigerator, Range Hood, Washer
Days on Site: 63
Exterior: Frame, Stucco
Fireplace: Custom, Wood Burning
Flooring: Brick, Carpet, Concrete
HOA Fee: 15/ Monthly
Laundry: Electric Dryer Hookup
Lot: Corner Lot, Lawn, Landscaped, Sprinklers Automatic, Views
Parcel#: 102306413241220730
Parking: Attached, Garage, Garage Door Opener
Parking Notes: Attached, Garage, Garage Door Opener
Patio/Porch: Open, Patio
Sewer: Public Sewer
Utilities: Electricity Connected, Natural Gas Connected, Sewer Connected, Water Connected
Water: Community/Coop
Window: Double Pane Windows, Insulated Windows
Local Schools
High School: La Cueva
Middle School: Desert Ridge
Elementary School: Double Eagle
Listed By / Shown By
Listed By
Agency Name: Coldwell Banker Legacy

Shown By
Agent Name: Gene Della Maggiora
Agent Phone: (510) 684-2539
Estimate Your Payment
Estimated Payment
$ 2,224.27 per month $1,724.81 Principal & Interest $273.42 Property Tax $226.04 Homeowner's InsuranceChange Payment Information
Privacy Policy / DMCA Notice / ADA Accessibility


This site is hosted, designed and copyright
© 1994 - 2026 by
Delta Media Group, Inc. -- Patent Pending --
726 Tramway Lane Ne, Unit 24 | MLS# 1100671
This single family home located at 726 Tramway Lane Ne, Unit 24, Albuquerque, NM 87122 is currently listed for sale by Coldwell Banker Legacy, with an asking price of $775,000. This property was built in 1978 and has 4 bedrooms and 2 full baths with 2635 sq. ft. Search Albuquerque real estate on gdellamaggiora.cblegacy.com today.