
BEDS3
BATHS2 full 1 partial
SQUARE FEET1,625
MLS#1099786
STATUSActive
PROPERTY TYPEResidential -
SUBDIVISIONPlat Of Ashley Lane Townhomes Subd
Property Description
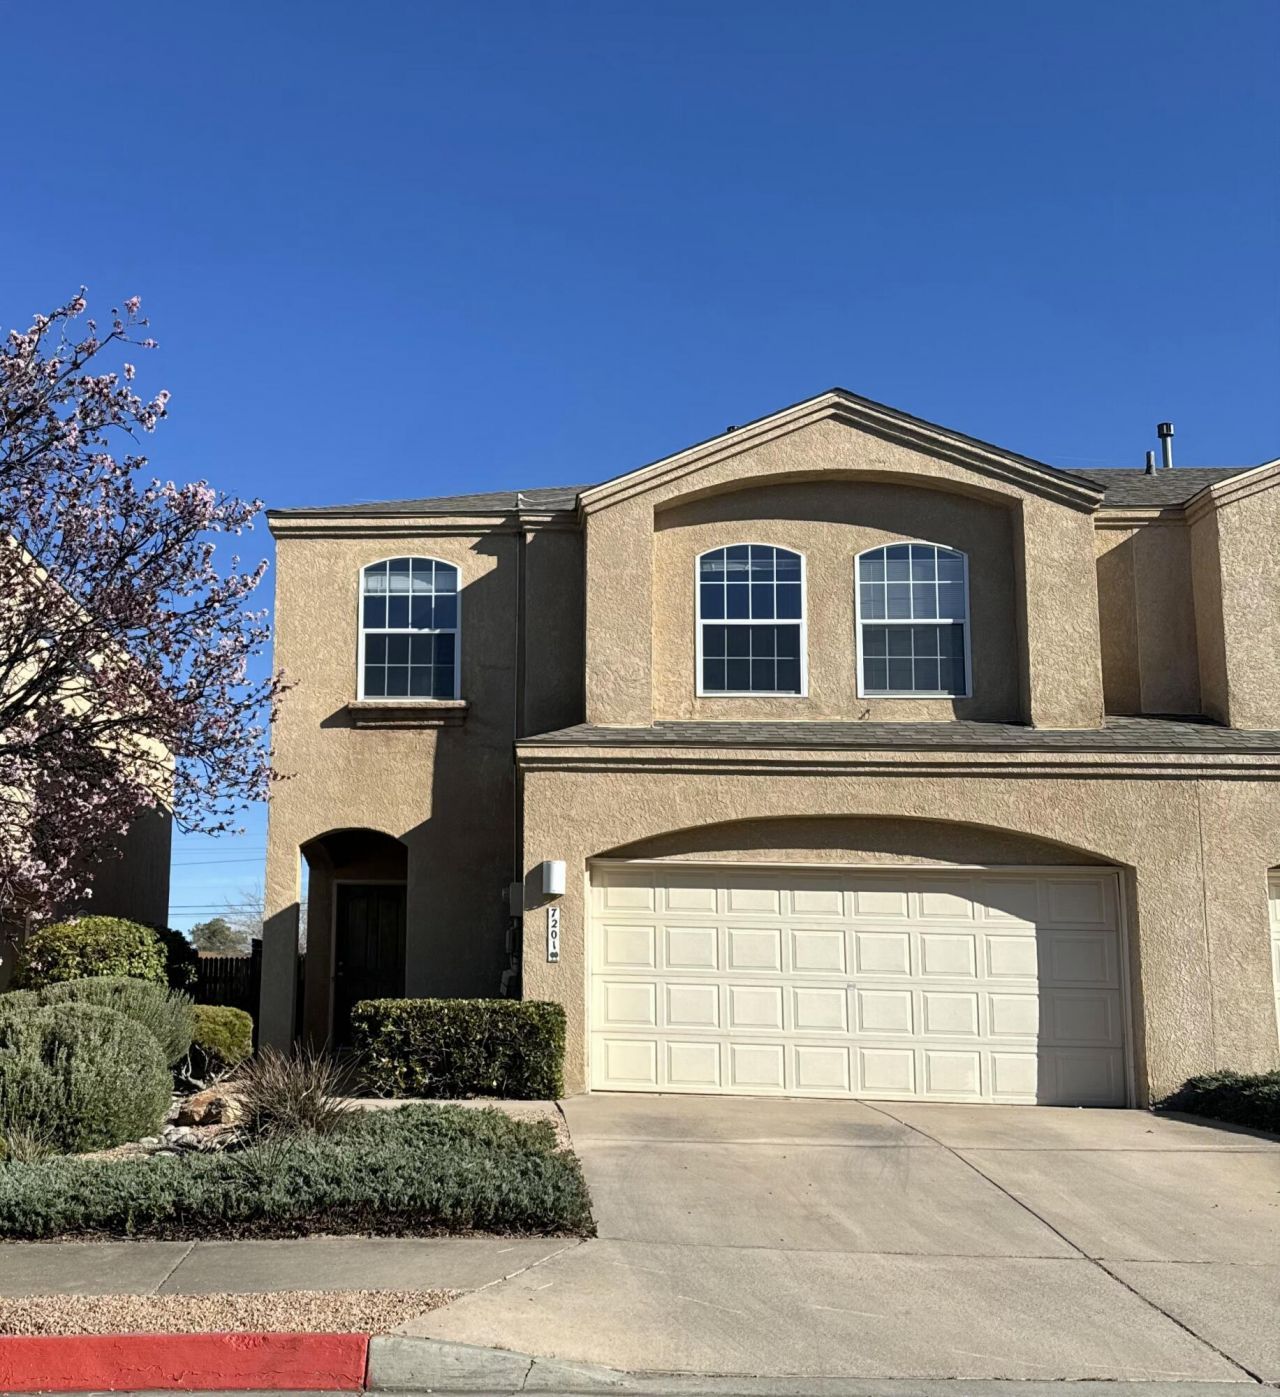
PRICE IMPROVEMENT! Beautiful Townhome in great location with 3 bedrooms, 2 1/2 bathrooms. You will walk into your new home and see the inviting Livingroom with a fireplace for the cold winter nights. The patio doors in the Living room lead you to your private backyard to enjoy your outdoor space. Kitchen has stainless steel appliances. Upstairs you will enter double doors to a big primary bedroom with a balcony and you will have beautiful views of the mountains. Roof was replaced in 2020, New HVAC w/refrigerated air 2022. Close to shopping, restaurants, entertainment. Easy access to I-25.
Property Features
Property Type: Residential -
Cooling: Refrigerated
Fireplaces: 1
Garage: 2
Heating: Combination
Lot Size: 0.06 Acres
Roof Type: Pitched, Shingle
Stories: 2.0
Taxes: $3,746
Year Built: 1997
Amenities
Ceiling Fan(s)
Dual Sinks
Garden Tub/Roman Tub
Pantry
Skylights
Tub Shower
Walk-In Closet(s)
Feature Descriptions
Appliances: Double Oven, Dryer, Dishwasher, Free-Standing Gas Range, Disposal, Microwave, Refrigerator, Washer
Days on Site: 75
Exterior: Frame, Stucco
Fencimg: Back Yard
Flooring: Carpet, Tile
HOA Fee: 48/ Monthly
Laundry: Washer Hookup, Electric Dryer Hookup, Gas Dryer Hookup
Lot: Landscaped, Planned Unit Development, Few Trees, Views, Xeriscape
Parcel#: 101906209949821058
Patio/Porch: Open, Patio
Security: Smoke Detector(s)
Sewer: Public Sewer
Units: 2
Utilities: Cable Available, Electricity Connected, Natural Gas Connected, Phone Available, Sewer Connected, Water Connected
Water: Public
Window: Double Pane Windows, Insulated Windows, Skylight(s)
Local Schools
High School: Del Norte
Middle School: Cleveland
Elementary School: Arroyo Del Oso
Listed By / Shown By
Listed By
Agency Name: Keller Williams Realty
Agency Phone: (505) 271-8200
Shown By
Agent Name: Gene Della Maggiora
Agent Phone: (510) 684-2539
Agency Title: Coldwell Banker Legacy

Estimate Your Payment
Estimated Payment
$ 1,166.77 per month $755.58 Principal & Interest $312.17 Property Tax $99.02 Homeowner's InsuranceChange Payment Information
Privacy Policy / DMCA Notice / ADA Accessibility


This site is hosted, designed and copyright
© 1994 - 2026 by
Delta Media Group, Inc. -- Patent Pending --
7201 Natalie Janae Lane Ne | MLS# 1099786
This home located at 7201 Natalie Janae Lane Ne, Albuquerque, NM 87109 is currently listed for sale with an asking price of $339,500. This property was built in 1997 and has 3 bedrooms and 2 full and 1 partial baths with 1625 sq. ft. Natalie Janae Lane Ne is located in the Plat Of Ashley Lane Townhomes Subd subdivision. Search Plat Of Ashley Lane Townhomes Subd real estate on gdellamaggiora.cblegacy.com today.