
BEDS2
BATHS2 full
SQUARE FEET1,378
MLS#1103612
STATUSActive
PROPERTY TYPEResidential - Single Family
SUBDIVISIONSanta Barbara Subd
Property Description
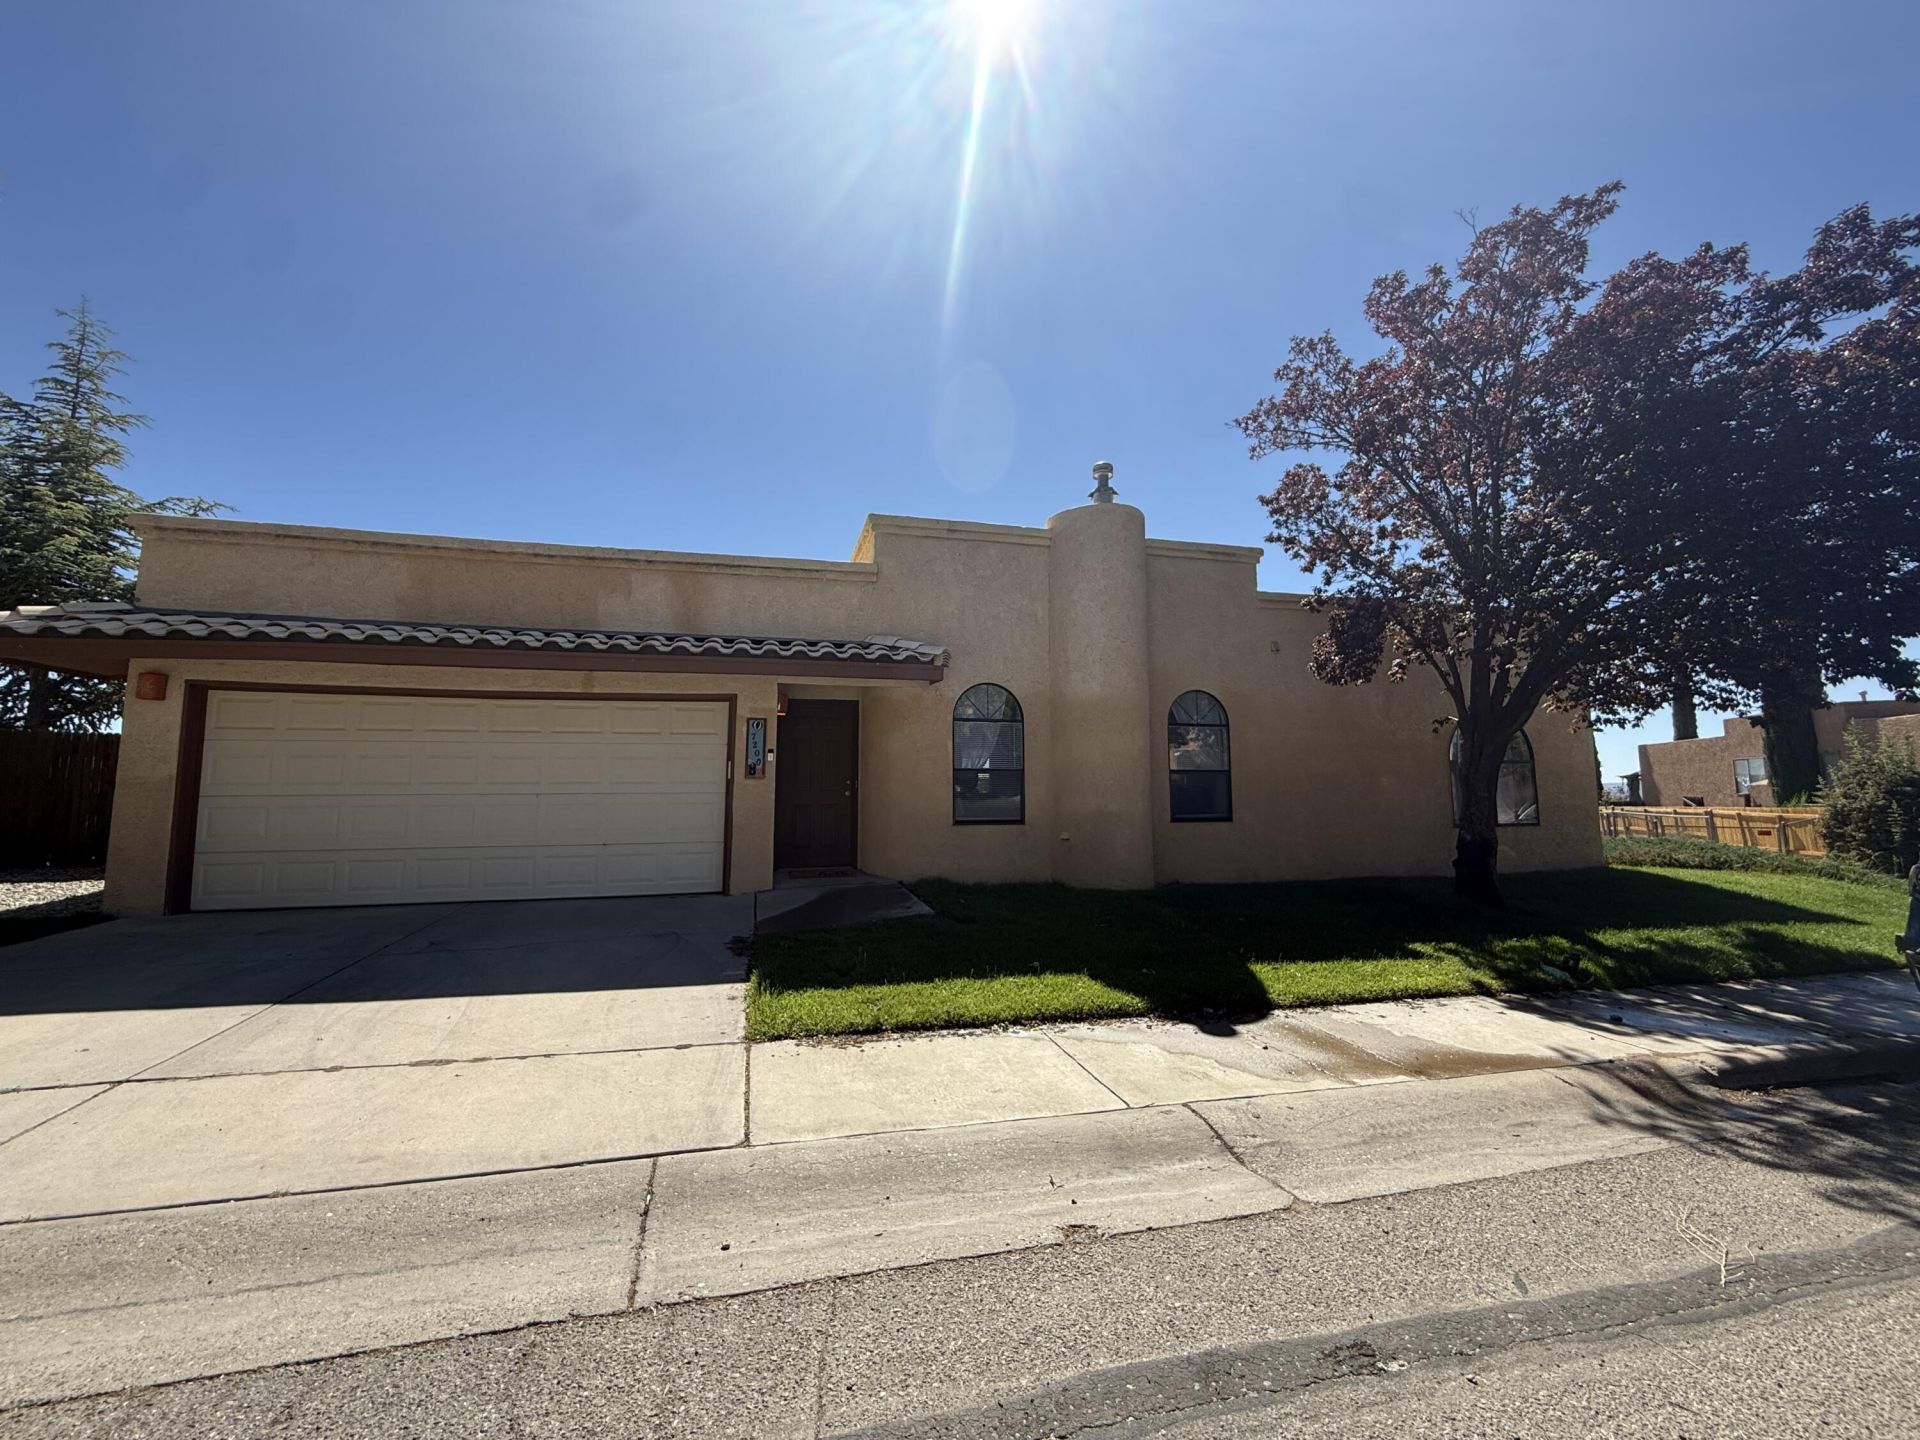
Beautifully maintained home in the desirable Santa Barbara subdivision! This versatile floor plan features 2 oversized bedrooms and 2 bathrooms, with both bedrooms offering direct bathroom access for added comfort and convenience. A spacious second living area provides flexibility for a possible 3rd bedroom, hobby room, office, or guest space. Enjoy the rare benefit of owned land -- not a leased lot! The HOA offers exceptional amenities including front landscape maintenance, community pool, clubhouse, basketball courts, and tennis courts for easy, low-maintenance living. Then go outside to a private backyard retreat with mature trees, a covered patio, and possible backyard access. Conveniently located near shopping, dining, parks, and everyday amenities in the heart of Albuquerque's NAA
Property Features
Property Type: Residential - Single Family
Cooling: Evaporative Cooling
Fireplaces: 1
Garage: 2 car attached
Heating: Central, Forced Air, Natural Gas
Lot Size: 0.19 Acres
Roof Type: Mixed
Stories: 1.0
Taxes: $2,368
Year Built: 1994
Amenities
Bookcases
Ceiling Fan(s)
Multiple Living Areas
Main Level Primary
Skylights
Feature Descriptions
Appliances: Dryer, Dishwasher, Free-Standing Gas Range, Disposal, Refrigerator, Range Hood, Washer
Days on Site: 11
Exterior: Frame, Stucco
Fencimg: Back Yard
Fireplace: Gas Log
Flooring: Carpet Free, Vinyl
HOA Fee: 204/ Monthly
Laundry: Gas Dryer Hookup
Parcel#: 101906309641821927
Parking: Attached, Garage, Garage Door Opener
Parking Notes: Attached, Garage, Garage Door Opener
Patio/Porch: Covered, Patio
Pool: Community
Sewer: Public Sewer
Utilities: Cable Available, Electricity Connected, Natural Gas Connected, Water Connected
Water: Public
Window: Double Pane Windows, Insulated Windows, Skylight(s)
Listed By / Shown By
Listed By
Agency Name: Tierra Mia Realty, Inc
Agency Phone: (505) 379-3887
Shown By
Agent Name: Gene Della Maggiora
Agent Phone: (510) 684-2539
Agency Title: Coldwell Banker Legacy

Estimate Your Payment
Estimated Payment
$ 1,078.36 per month $778.95 Principal & Interest $197.33 Property Tax $102.08 Homeowner's InsuranceChange Payment Information
Privacy Policy / DMCA Notice / ADA Accessibility


This site is hosted, designed and copyright
© 1994 - 2026 by
Delta Media Group, Inc. -- Patent Pending --
7200 Whippoorwill Lane Ne | MLS# 1103612
This single family home located at 7200 Whippoorwill Lane Ne, Albuquerque, NM 87109 is currently listed for sale with an asking price of $350,000. This property was built in 1994 and has 2 bedrooms and 2 full baths with 1378 sq. ft. Whippoorwill Lane Ne is located in the Santa Barbara Subd subdivision. Search Santa Barbara Subd real estate on gdellamaggiora.cblegacy.com today.