
BEDS3
BATHS1 full
SQUARE FEET1,400
MLS#1103058
STATUSPending
PROPERTY TYPEResidential - Single Family
Property Description
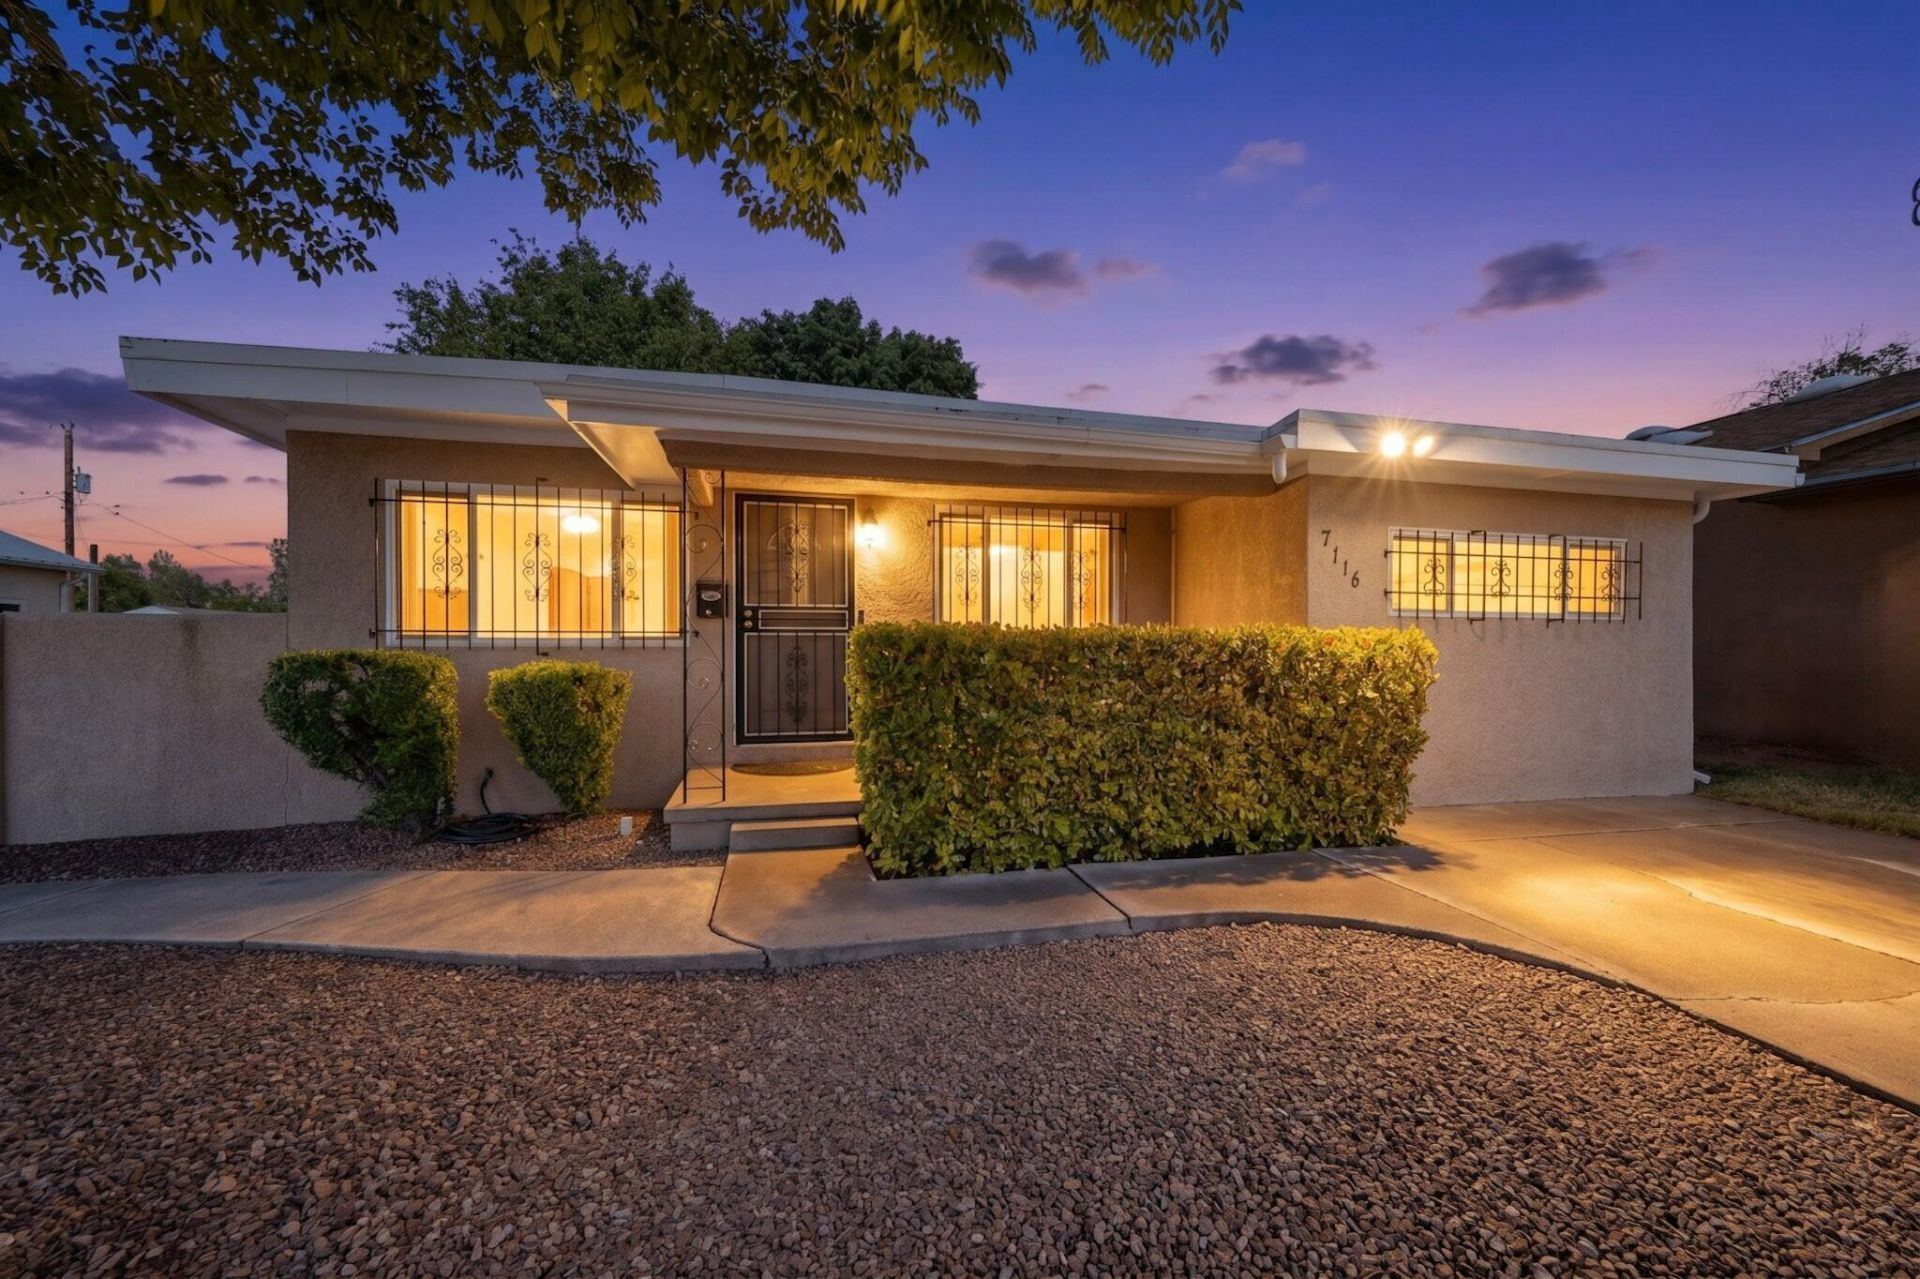
Lovingly maintained by same family for 60+ years, ready for a new generation! Totally updated including kitchen and bathroom, electric & plumbing in 2007, new positive pitch TPO roof in 2019, recirculating (instant) hot water, double pane windows, Refrigerated Air and oversized shed w/ electricity! You'll love the refinished original hardwood floors, open kitchen w/ barstool area, large bonus room (gym, potential 4th bedroom, additional living area, etc) and park-like backyard with lovely open patio area. Gated side yard parking for RV/Trailer. Living room outfitted for surround sound, 3rd bedroom features sound dampening perfect for music/podcast studio. Minutes to Nob Hill, UNM and Presbyterian Hospital. Move-in ready!
Property Features
Property Type: Residential - Single Family
Cooling: Refrigerated
Fireplaces: 1
Heating: Central, Forced Air, Natural Gas
Lot Size: 0.19 Acres
Roof Type: Flat, Pitched
Stories: 1.0
Taxes: $1,616
Year Built: 1957
Amenities
Ceiling Fan(s)
Main Level Primary
Instant Hot Water
Hot Tub/Spa
Private Yard
Sprinkler/Irrigation
Feature Descriptions
Appliances: Dryer, Dishwasher, Free-Standing Electric Range, Microwave, Refrigerator, Washer
Days on Site: 20
Exterior: Frame, Stucco
Fencimg: Back Yard, Wall
Fireplace: Wood Burning
Flooring: Laminate, Wood
Hot Tub: Yes
Laundry: Other
Lot: Lawn, Landscaped, Sprinkler System
Parcel#: 101805640230210516
Parking: RV Access/Parking
Parking Notes: RV Access/Parking
Patio/Porch: Open, Patio
Sewer: Public Sewer
Spa: Yes
Utilities: Electricity Connected, Natural Gas Connected, Sewer Connected, Water Connected
Water: Public
Window: Double Pane Windows, Insulated Windows
Local Schools
High School: Highland
Middle School: Van Buren
Elementary School: Emerson
Listed By / Shown By
Listed By
Agency Name: RE/MAX SELECT
Agency Phone: (505) 798-1000
Shown By
Agent Name: Gene Della Maggiora
Agent Phone: (510) 684-2539
Agency Title: Coldwell Banker Legacy

Estimate Your Payment
Estimated Payment
$ 864.41 per month $645.19 Principal & Interest $134.67 Property Tax $84.55 Homeowner's InsuranceChange Payment Information
Privacy Policy / DMCA Notice / ADA Accessibility


This site is hosted, designed and copyright
© 1994 - 2026 by
Delta Media Group, Inc. -- Patent Pending --
716 Florida Street Se | MLS# 1103058
This single family home located at 716 Florida Street Se, Albuquerque, NM 87108 is currently listed for sale with an asking price of $289,900. This property was built in 1957 and has 3 bedrooms and 1 full baths with 1400 sq. ft. Search Albuquerque real estate on gdellamaggiora.cblegacy.com today.