
BEDS4
BATHS2 full
SQUARE FEET2,121
MLS#1091774
STATUSPending
PROPERTY TYPEResidential - Single Family
Property Description
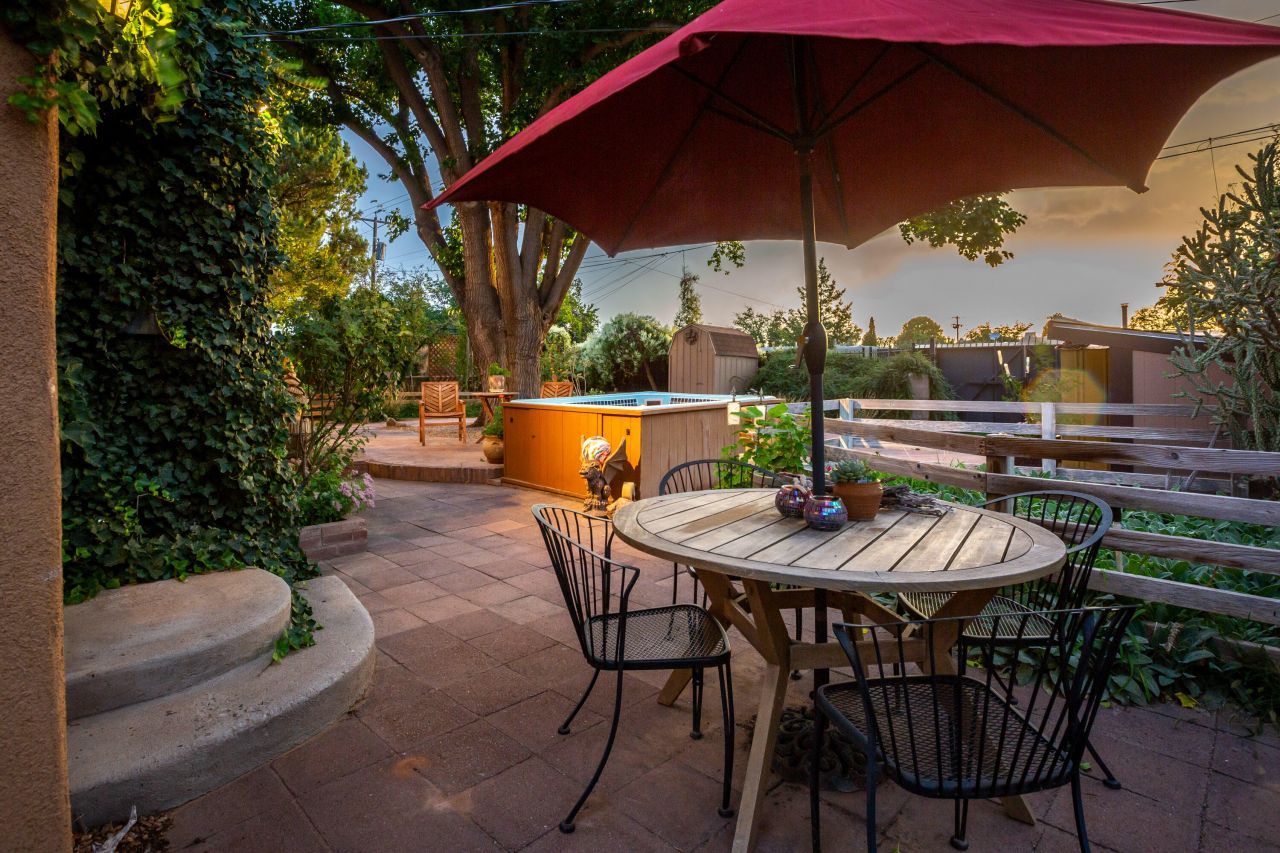
Treasured gem near Kirtland & Sandia Labs. Quality materials including, beautiful 3/4'' hardwood floors, pecan paneling in cozy sunroom, passive solar enclosed front porch, thermal windows, antique accents: cherry fireplace mantle w/marble surround. Custom antique vanities in the two bathrooms, italian tile, & hall bath w/ jetted tub & cstm barrel arch. Four bdrms with split primary bdrm that includes large walk in & en suite 3/4 bath w/Italian tile & ceramic sink. Open updated kitchen, wrap around breakfast bar, Corian counters, updated appliances w/ 5 burner gas stove. Skylights & solar tubes t/o for great natural light. Roof replaced in 2020, water heater & evap replaced. Bckyrd oasis w/hot tub & shade tree, pavers t/o & storage, alley access with protected wrought iron gate.
Property Features
Property Type: Residential - Single Family
Cooling: Evaporative Cooling, Window Unit(s)
Fireplaces: 1
Heating: Central, Forced Air, Wall Furnace
Lot Size: 0.17 Acres
Roof Type: Flat
Stories: 1.0
Taxes: $2,089
Year Built: 1950
Amenities
Breakfast Bar
Ceiling Fan(s)
Separate/Formal Dining Room
Multiple Living Areas
Main Level Primary
Shower Only
Skylights
Separate Shower
Walk-In Closet(s)
Privacy Wall
Private Yard
Sprinkler/Irrigation
Feature Descriptions
Appliances: Dishwasher, Free-Standing Gas Range, Microwave, Refrigerator
Days on Site: 248
Exterior: Frame, Stucco
Fencimg: Wall
Fireplace: Wood Burning
Flooring: Carpet, Tile, Wood
Formal Dining: Yes
Laundry: Gas Dryer Hookup
Lot: Landscaped, Sprinklers Automatic, Trees
Parcel#: 101805631830710208
Patio/Porch: Open, Patio
Sewer: Public Sewer
Utilities: Electricity Connected, Natural Gas Connected, Sewer Connected, Water Connected
Water: Public
Window: Double Pane Windows, Insulated Windows, Skylight(s)
Local Schools
High School: Highland
Middle School: Wilson
Elementary School: Emerson
Listed By / Shown By
Listed By
Agency Name: Vista Encantada Realtors, LLC
Agency Phone: (505) 884-0020
Shown By
Agent Name: Gene Della Maggiora
Agent Phone: (510) 684-2539
Agency Title: Coldwell Banker Legacy

Estimate Your Payment
Estimated Payment
$ 1,243.91 per month $945.87 Principal & Interest $174.08 Property Tax $123.96 Homeowner's InsuranceChange Payment Information
Privacy Policy / DMCA Notice / ADA Accessibility


This site is hosted, designed and copyright
© 1994 - 2026 by
Delta Media Group, Inc. -- Patent Pending --
713 California Street Se | MLS# 1091774
This single family home located at 713 California Street Se, Albuquerque, NM 87108 is currently listed for sale with an asking price of $425,000. This property was built in 1950 and has 4 bedrooms and 2 full baths with 2121 sq. ft. Search Albuquerque real estate on gdellamaggiora.cblegacy.com today.