
BEDS3
BATHS2 full
SQUARE FEET1,831
MLS#1101680
STATUSActive
PROPERTY TYPEResidential - Single Family
Property Description
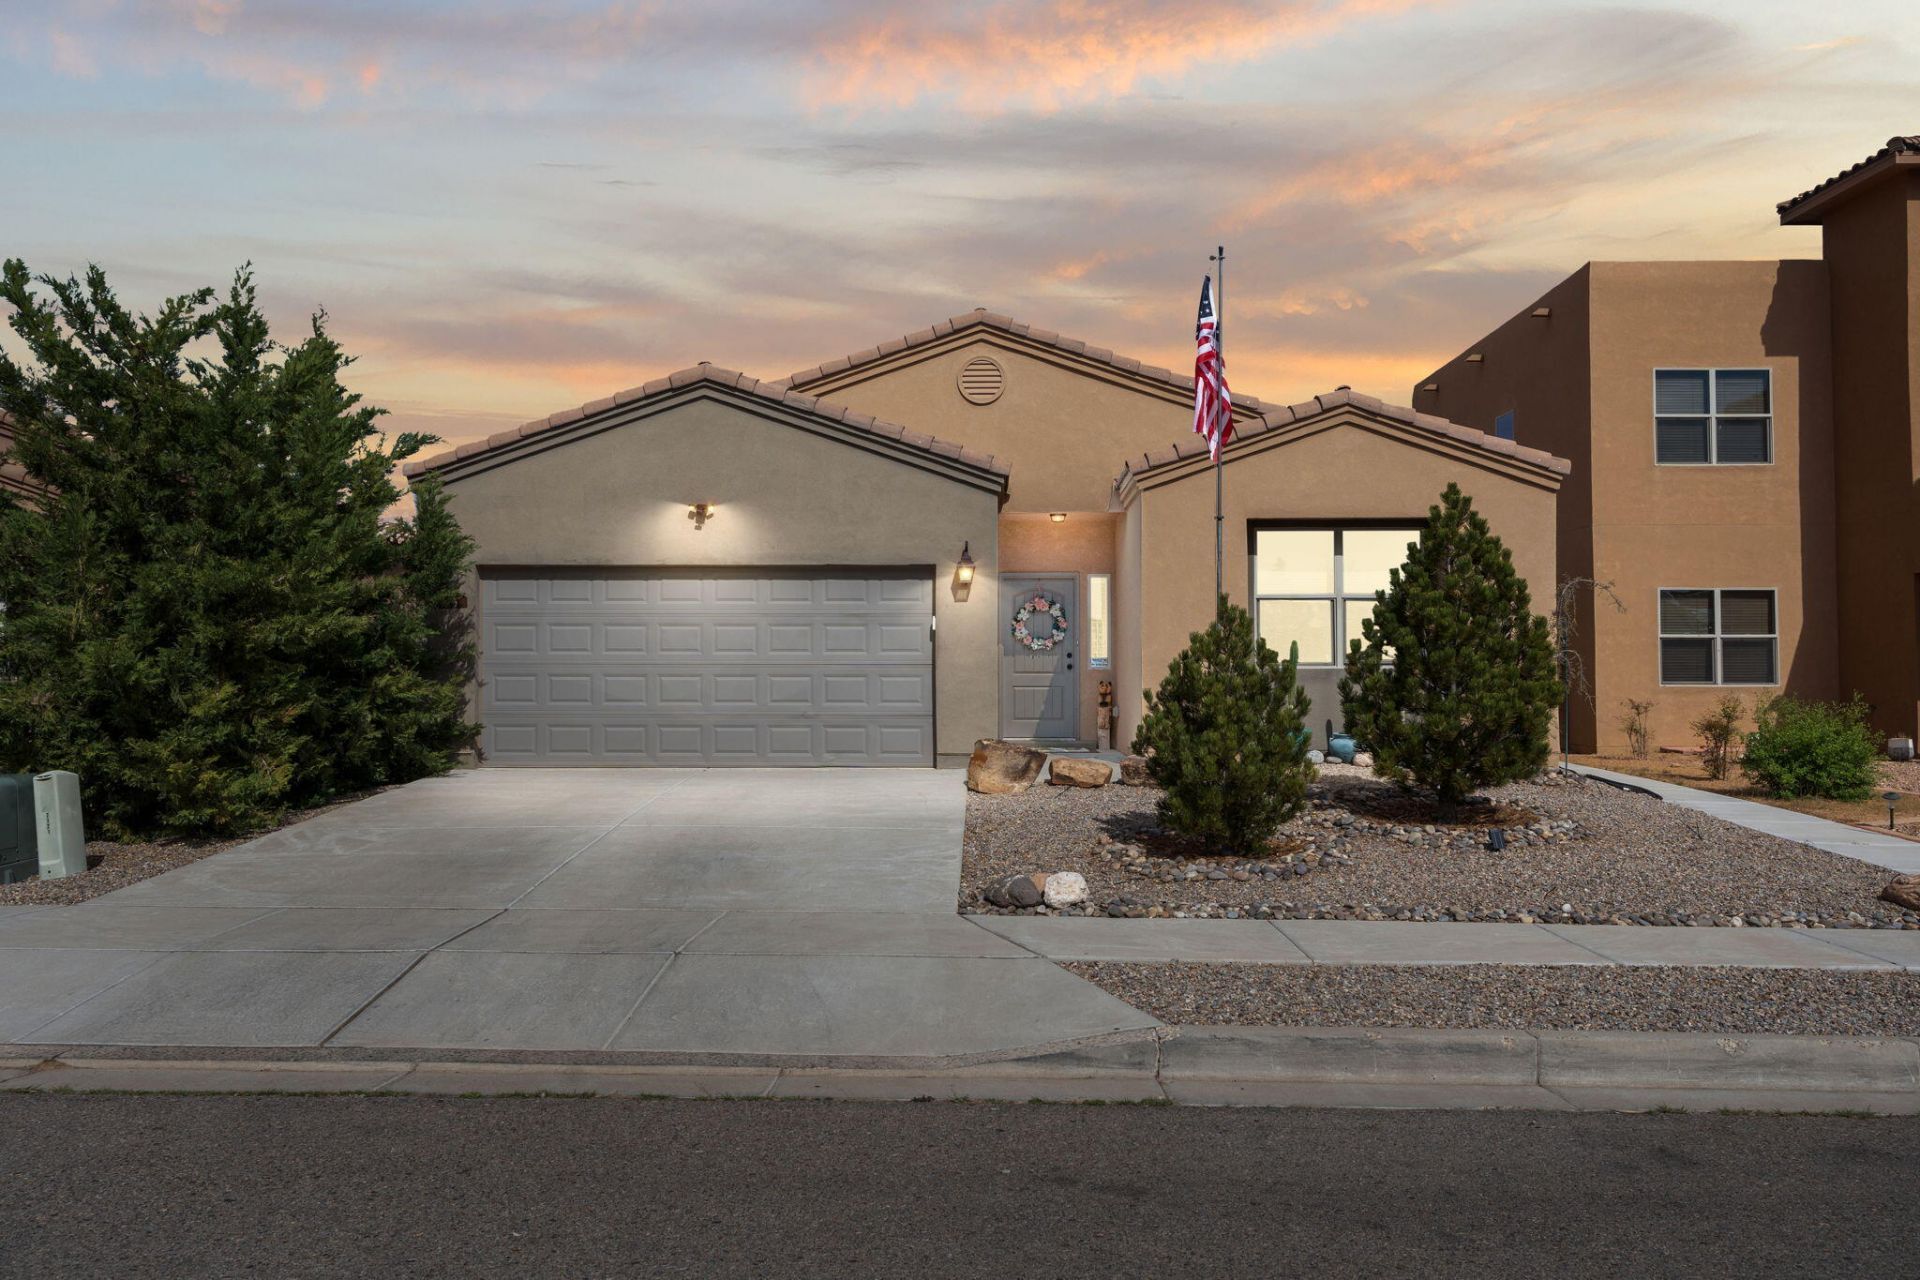
Welcome to this well maintained 3 bedroom, 2 bath home in the desirable Lomas Encantadas neighborhood of Rio Rancho. This home offers a comfortable, modern layout with quality finishes and everyday functionality in a highly rated school district. Inside, you'll find an open living, dining, and kitchen space designed for easy entertaining and daily living. The kitchen features granite countertops, generous cabinetry, and seamless flow into the main living area, while custom wood blinds and refrigerated air add comfort and style throughout. Step outside to a fully landscaped backyard with no rear neighbors, creating a private setting perfect for relaxing evenings or weekend gatherings. Conveniently located near shopping, restaurants, and I-25 for a quick commute to Albuquerque and Santa Fe.
Property Features
Property Type: Residential - Single Family
Cooling: Refrigerated
Fireplaces: 1
Garage: 2 car attached
Heating: Central, Forced Air, Natural Gas
Lot Size: 0.12 Acres
Roof Type: Pitched, Tile
Stories: 1.0
Taxes: $2,851
Year Built: 2016
Amenities
Ceiling Fan(s)
Cathedral Ceiling(s)
Main Level Primary
Shower Only
Skylights
Separate Shower
Walk-In Closet(s)
Fire Pit
Private Yard
Water Feature
Sprinkler/Irrigation
Feature Descriptions
Accessibility: None
Appliances: Dishwasher, Free-Standing Gas Range, Microwave
Days on Site: 39
Exterior: Frame, Synthetic Stucco
Fencimg: Wall
Fireplace: Gas Log
Flooring: Carpet, Tile
HOA Fee: 39/ Monthly
Laundry: Electric Dryer Hookup
Lot: Landscaped, Views, Xeriscape
Parcel#: 1018073335041
Parking: Attached, Finished Garage, Garage
Parking Notes: Attached, Finished Garage, Garage
Patio/Porch: Covered, Open, Patio
Security: Security System
Security: yes
Sewer: Public Sewer
Utilities: Cable Connected, Electricity Connected, Phone Connected, Sewer Connected, Underground Utilities, Water Connected
Water: Public
Window: Double Pane Windows, Insulated Windows, Vinyl, Skylight(s)
Local Schools
High School: V. Sue Cleveland
Middle School: Mountain View
Elementary School: Sandia Vista
Listed By / Shown By
Listed By
Agency Name: Double Eagle Real Estate
Agency Phone: (505) 883-1414
Shown By
Agent Name: Gene Della Maggiora
Agent Phone: (510) 684-2539
Agency Title: Coldwell Banker Legacy

Estimate Your Payment
Estimated Payment
$ 1,332.58 per month $968.12 Principal & Interest $237.58 Property Tax $126.88 Homeowner's InsuranceChange Payment Information
Privacy Policy / DMCA Notice / ADA Accessibility


This site is hosted, designed and copyright
© 1994 - 2026 by
Delta Media Group, Inc. -- Patent Pending --
7125 Napoleon Road Ne | MLS# 1101680
This single family home located at 7125 Napoleon Road Ne, Rio Rancho, NM 87144 is currently listed for sale with an asking price of $435,000. This property was built in 2016 and has 3 bedrooms and 2 full baths with 1831 sq. ft. Search Rio Rancho real estate on gdellamaggiora.cblegacy.com today.