
BEDS5
BATHS3 full
SQUARE FEET2,897
MLS#1103319
STATUSPending
PROPERTY TYPEResidential - Single Family
Property Description
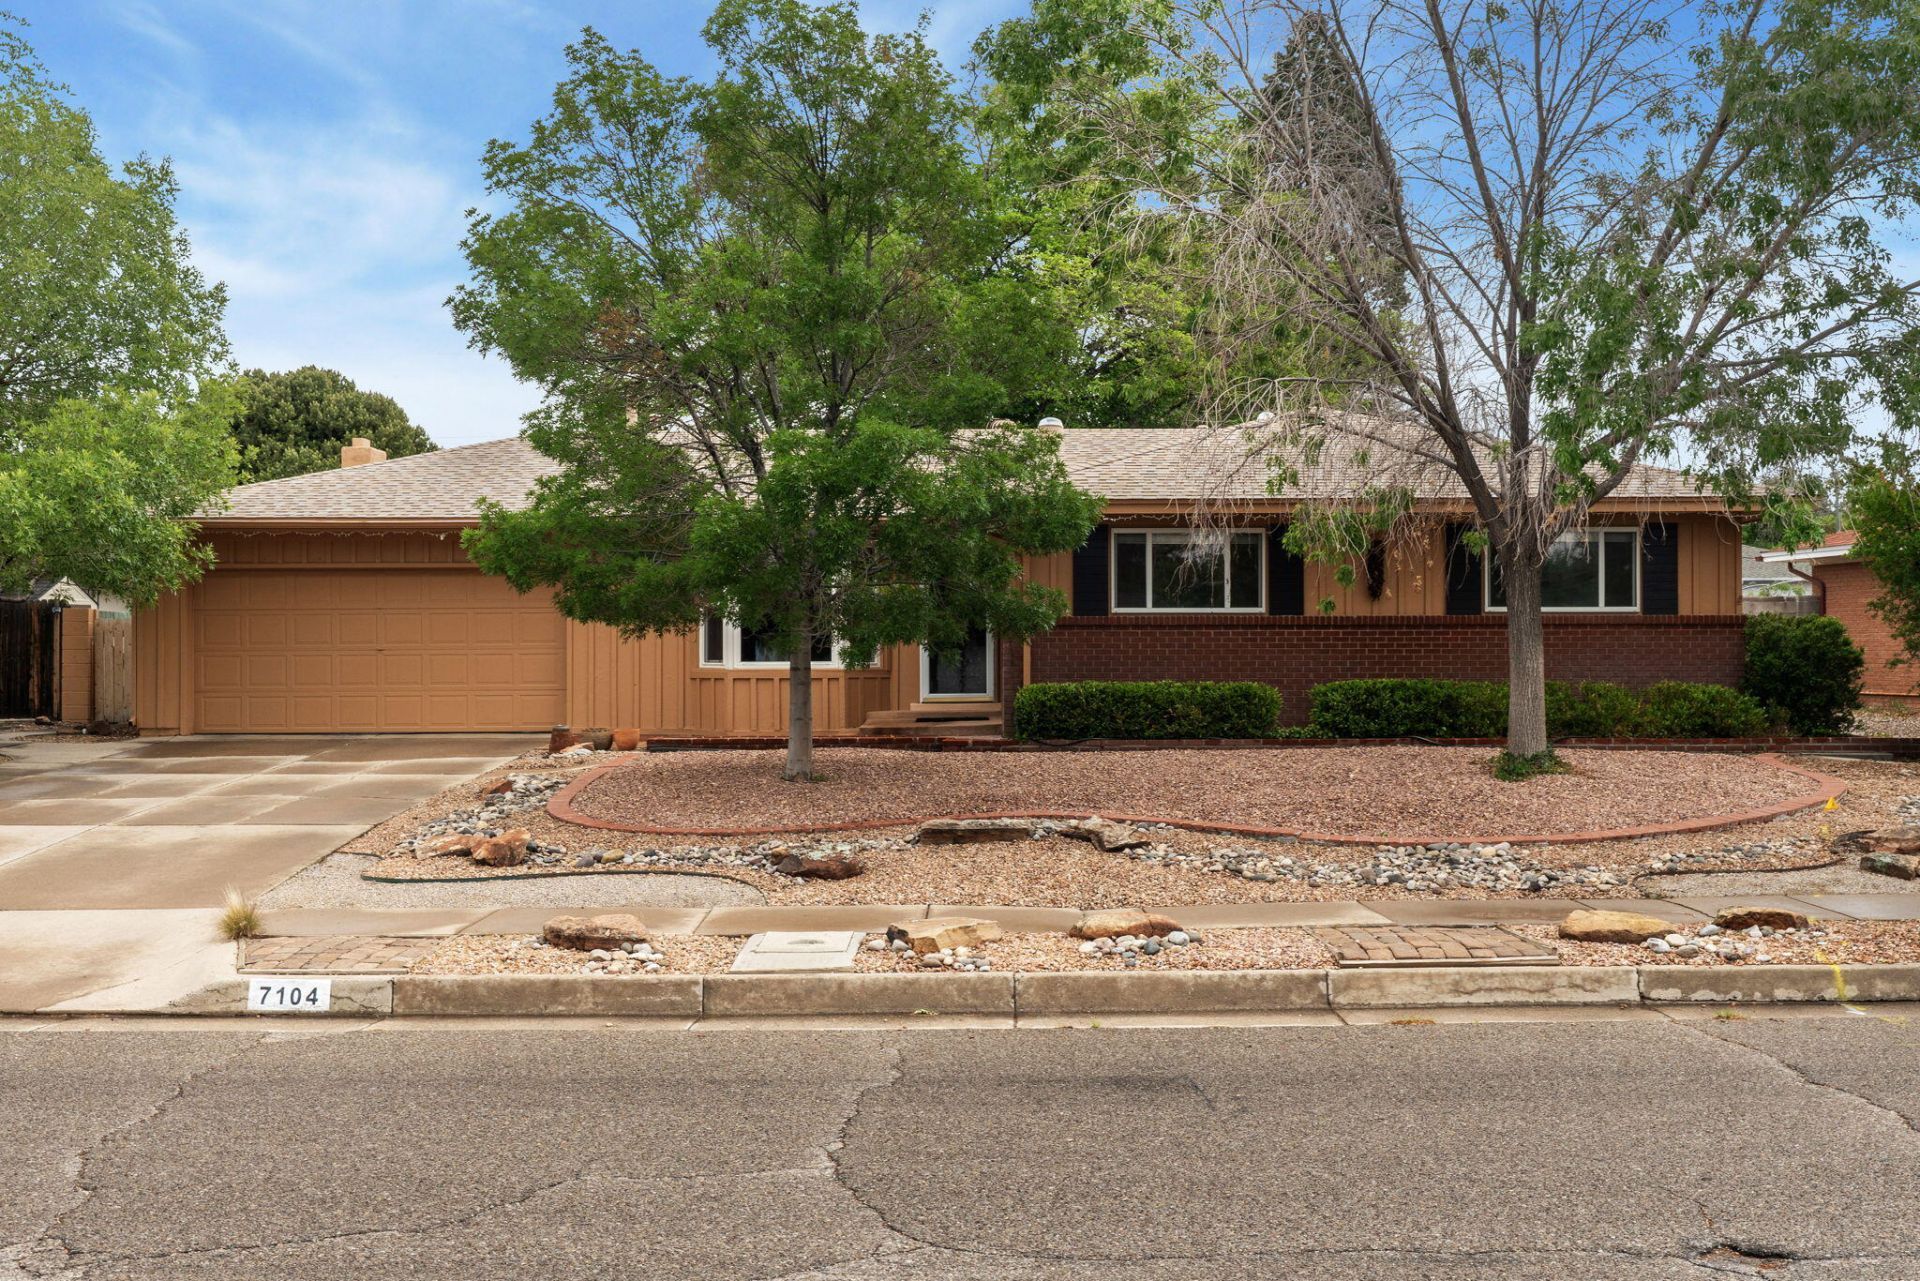
Plenty of space in this beautiful Mossman home! Classic charm with modern finishes, this house features 2 primary bedrooms (in-law quarters) & 3 guest bedrooms on the main level! The large bonus area on the lower level is easily a gym, playroom, etc- there's versatility in this well laid out floorplan. Timeless hardwood floors have recently been refinished! Appealing living space features a fireplace, built-in bookshelves & access to the back patio. Refrigerated air & excellent storage throughout! The backyard is a gardener's dream with raised beds, fruit trees, roses, Spanish Broom, gazebo, open & covered patio spaces- it's a treat worth enjoying! Conveniently located, this property has easy access to parks, restaurants, shopping & more. Schedule your private showing today!
Property Features
Property Type: Residential - Single Family
Cooling: Multi Units, Refrigerated
Fireplaces: 2
Garage: 2 car attached
Heating: Central, Forced Air, Multiple Heating Units
Lot Size: 0.23 Acres
Roof Type: Pitched, Shingle
Stories: 1.0
Taxes: $6,416
Year Built: 1965
Amenities
Bookcases
Ceiling Fan(s)
Dual Sinks
Family/Dining Room
Home Office
In-Law Floorplan
Kitchen Island
Living/Dining Room
Multiple Living Areas
Main Level Primary
Multiple Primary Suites
Shower Only
Skylights
Separate Shower
Cable TV
Utility Room
Walk-In Closet(s)
Privacy Wall
Private Yard
Sprinkler/Irrigation
Feature Descriptions
Appliances: Dryer, Dishwasher, Free-Standing Electric Range, Disposal, Microwave, Refrigerator, Washer
Days on Site: 19
Exterior: Frame
Fencimg: Wall
Fireplace: Glass Doors, Log Lighter
Flooring: Carpet, Vinyl, Wood
Laundry: Electric Dryer Hookup
Lot: Landscaped, Few Trees, Xeriscape
Parcel#: 101906012828820439
Parking: Attached, Finished Garage, Garage, Storage
Parking Notes: Attached, Finished Garage, Garage, Storage
Patio/Porch: Covered, Open, Patio
Sewer: Public Sewer
Utilities: Electricity Connected, Natural Gas Connected, Sewer Connected, Water Connected
Water: Public
Window: Bay Window(s), Double Pane Windows, Insulated Windows, Sliding, Skylight(s)
Local Schools
High School: Sandia
Middle School: Cleveland
Elementary School: Comanche
Listed By / Shown By
Listed By
Agency Name: Coldwell Banker Legacy

Shown By
Agent Name: Gene Della Maggiora
Agent Phone: (510) 684-2539
Estimate Your Payment
Estimated Payment
$ 1,876.34 per month $1,186.22 Principal & Interest $534.67 Property Tax $155.46 Homeowner's InsuranceChange Payment Information
Privacy Policy / DMCA Notice / ADA Accessibility


This site is hosted, designed and copyright
© 1994 - 2026 by
Delta Media Group, Inc. -- Patent Pending --
7104 Gladden Avenue Ne | MLS# 1103319
This single family home located at 7104 Gladden Avenue Ne, Albuquerque, NM 87110 is currently listed for sale by Coldwell Banker Legacy, with an asking price of $532,995. This property was built in 1965 and has 5 bedrooms and 3 full baths with 2897 sq. ft. Search Albuquerque real estate on gdellamaggiora.cblegacy.com today.