
BEDS2
BATHS1 full
SQUARE FEET1,338
MLS#1102402
STATUSPending
PROPERTY TYPEResidential - Single Family
SUBDIVISIONThe First Unit Of Victory Addition
Property Description
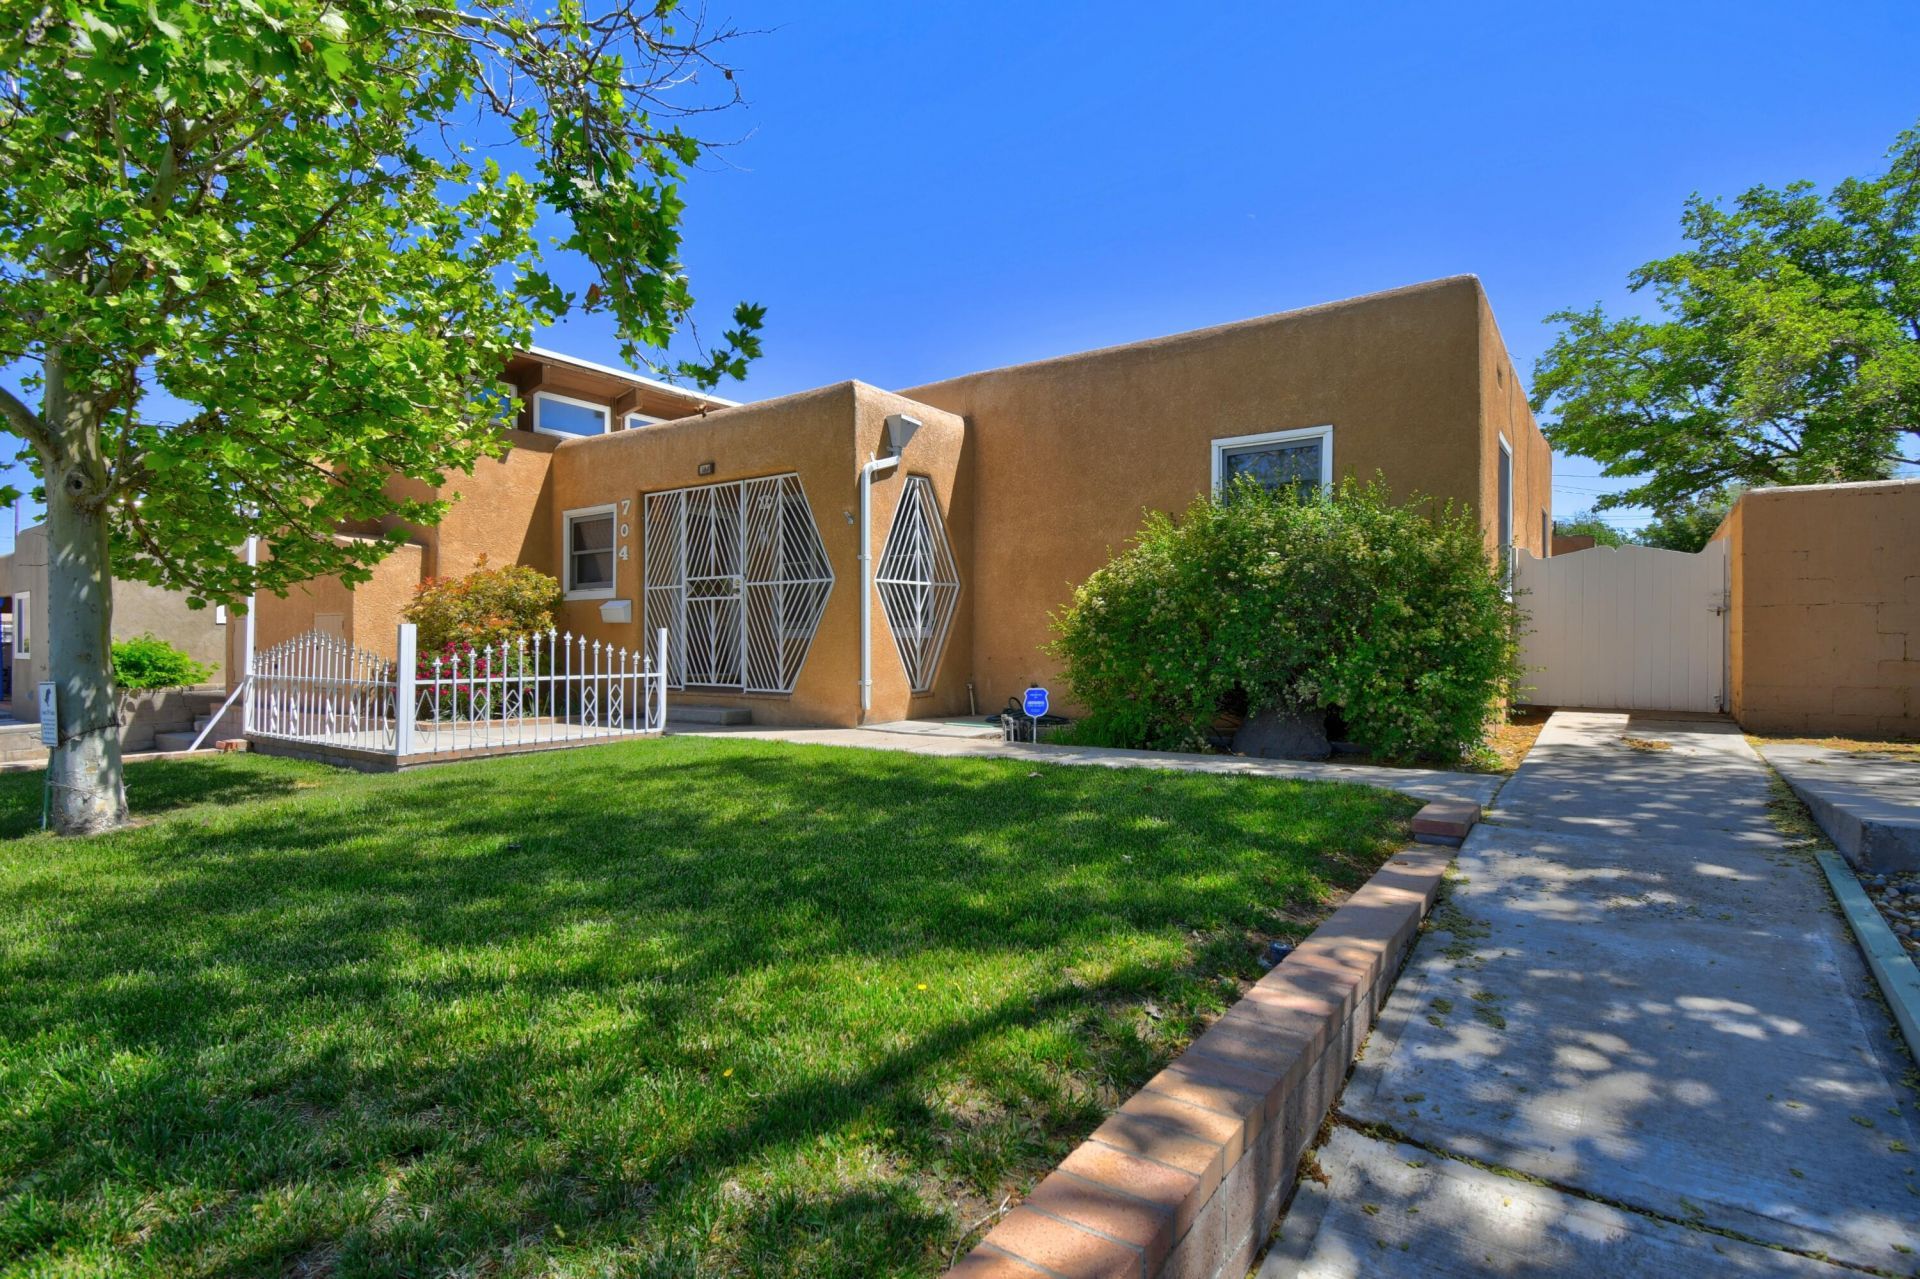
Step into charm and character in this bright, welcoming 2-bedroom, 1-bath home in a highly desirable location just 5 minutes from UNM. Original wood floors and hand-carved accents add warmth and timeless appeal throughout. Enjoy both a comfortable living room and a cozy den with fireplace--perfect for relaxing or entertaining. The kitchen features updated vinyl plank flooring (Feb 2026), while the den offers fresh carpeting for added comfort. Outside, beautifully landscaped front and backyards create a peaceful retreat, complemented by a covered back porch. A versatile workshop with power, heating, and cooling completes this unique property--ideal for hobbies, projects, or extra space.
Property Features
Property Type: Residential - Single Family
Cooling: Evaporative Cooling
Fireplaces: 1
Heating: Forced Air
Lot Size: 0.16 Acres
Roof Type: Flat
Stories: 1.0
Taxes: $1,025
Year Built: 1950
Amenities
Ceiling Fan(s)
Family/Dining Room
Living/Dining Room
Multiple Living Areas
Main Level Primary
Private Yard
Feature Descriptions
Appliances: Cooktop, Double Oven, Dryer, Microwave, Refrigerator, Range Hood, Washer
Days on Site: 30
Fencimg: Wall
Fireplace: Wood Burning
Flooring: Carpet, Vinyl, Wood
Laundry: Electric Dryer Hookup
Lot: Lawn, Landscaped
Parcel#: 101605623449322016
Patio/Porch: Covered, Open, Patio
Sewer: Public Sewer
Utilities: Electricity Connected, Natural Gas Connected, Sewer Connected, Water Connected
Water: Public
Window: Wood Frames
Listed By / Shown By
Listed By
Agency Name: Coldwell Banker Legacy

Shown By
Agent Name: Gene Della Maggiora
Agent Phone: (510) 684-2539
Estimate Your Payment
Estimated Payment
$ 853.17 per month $678.80 Principal & Interest $85.42 Property Tax $88.96 Homeowner's InsuranceChange Payment Information
Privacy Policy / DMCA Notice / ADA Accessibility


This site is hosted, designed and copyright
© 1994 - 2026 by
Delta Media Group, Inc. -- Patent Pending --
704 Vassar Drive Se | MLS# 1102402
This single family home located at 704 Vassar Drive Se, Albuquerque, NM 87106 is currently listed for sale by Coldwell Banker Legacy, with an asking price of $305,000. This property was built in 1950 and has 2 bedrooms and 1 full baths with 1338 sq. ft. Vassar Drive Se is located in the The First Unit Of Victory Addition subdivision. Search The First Unit Of Victory Addition real estate on gdellamaggiora.cblegacy.com today.