
BEDS4
BATHS3 full
SQUARE FEET3,382
MLS#1101952
STATUSPending
PROPERTY TYPEResidential - Single Family
SUBDIVISIONThe Estates at Tanoan
Property Description
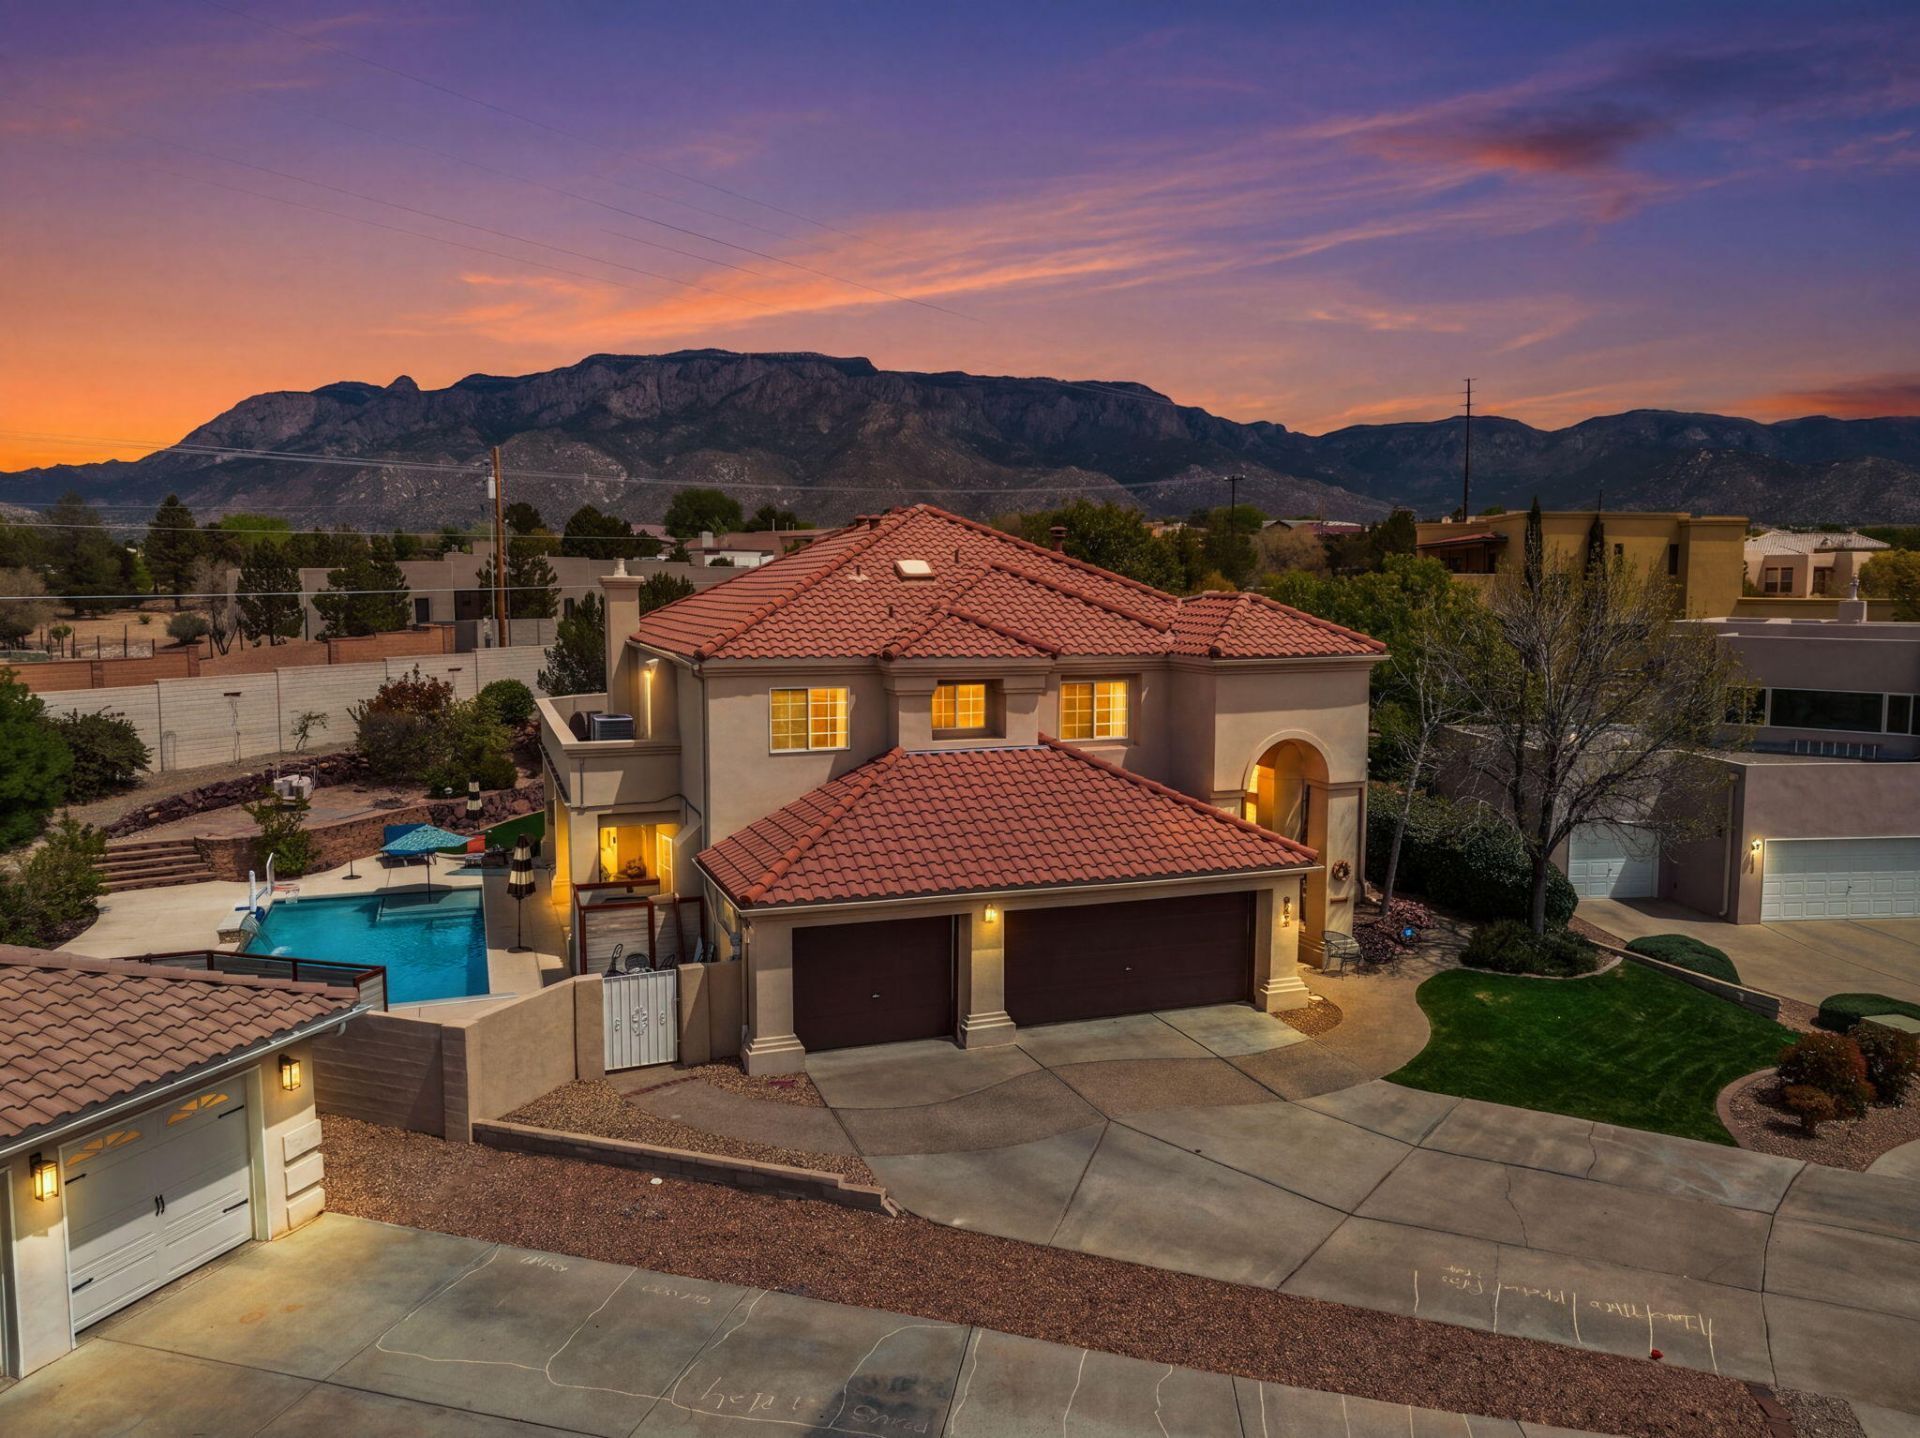
Welcome to the Estates at Tanoan, and a one of a kind property featuring 4 bedrooms, 3 baths, 3 car garage, 2 fireplaces and an incredible backyard oasis with a heated pool and coy fish pond. You'll find expansive living spaces, a thoughtfully remodeled kitchen, abundant natural light, converted refrigerated air, and beautiful wood flooring. Located in a cul de sac, this home combines livability, thoughtful design, and versatility. Schedule a showing today!
Property Features
Property Type: Residential - Single Family
Cooling: Refrigerated
Fireplaces: 2
Garage: 3
Heating: Baseboard, Radiant
Home Style: Custom
Lot Size: 0.37 Acres
Roof Type: Tile
Stories: 2.0
Taxes: $9,644
Year Built: 1994
Amenities
Attic
Breakfast Bar
Breakfast Area
Ceiling Fan(s)
Dual Sinks
Garden Tub/Roman Tub
High Ceilings
Loft
Multiple Living Areas
Pantry
Separate Shower
Walk-In Closet(s)
Balcony
Deck
Private Entrance
Private Yard
Water Feature
Sprinkler/Irrigation
Feature Descriptions
Appliances: Cooktop, Double Oven, Dryer, Dishwasher, Disposal, Microwave, Refrigerator, Range Hood, Self Cleaning Oven, Wine Cooler, Washer
Days on Site: 38
Exterior: Frame
Fencimg: Back Yard, Wall
Fireplace: Gas Log
Flooring: Laminate, Tile, Wood
HOA Fee: 700/ Annually
Laundry: Electric Dryer Hookup
Lot: Cul-De-Sac, Lawn, Landscaped, Planned Unit Development, Many Trees, Sprinklers Automatic, Views
Parcel#: 102106229052910948
Parking: Door-Multi, Finished Garage, Two Car Garage, Garage Door Opener, Heated Garage, Storage, Workshop in Garage
Parking Notes: Door-Multi, Finished Garage, Two Car Garage, Garage D
Patio/Porch: Balcony, Covered, Deck, Patio
Pool: Heated, In Ground
Security: Security System
Security: yes
Sewer: Public Sewer
Swimming Pool: Yes
Utilities: Cable Available, Electricity Connected, Natural Gas Connected, Phone Available, Sewer Connected, Water Connected
Water: Public
Window: Double Pane Windows, Insulated Windows
Local Schools
High School: La Cueva
Middle School: Eisenhower
Elementary School: Georgia O Keeffe
Listed By / Shown By
Listed By
Agency Name: LPT Realty
Agency Phone: (505) 308-3800
Shown By
Agent Name: Gene Della Maggiora
Agent Phone: (510) 684-2539
Agency Title: Coldwell Banker Legacy

Estimate Your Payment
Estimated Payment
$ 3,006.25 per month $1,947.37 Principal & Interest $803.67 Property Tax $255.21 Homeowner's InsuranceChange Payment Information
Privacy Policy / DMCA Notice / ADA Accessibility


This site is hosted, designed and copyright
© 1994 - 2026 by
Delta Media Group, Inc. -- Patent Pending --
7030 Starshine Street Ne | MLS# 1101952
This single family home located at 7030 Starshine Street Ne, Albuquerque, NM 87111 is currently listed for sale with an asking price of $875,000. This property was built in 1994 and has 4 bedrooms and 3 full baths with 3382 sq. ft. Starshine Street Ne is located in the The Estates at Tanoan subdivision. Search The Estates At Tanoan real estate on gdellamaggiora.cblegacy.com today.