
BEDS4
BATHS2 full
SQUARE FEET1,954
MLS#1102390
STATUSPending
PROPERTY TYPEResidential - Single Family
SUBDIVISIONAcademy Acres
Property Description
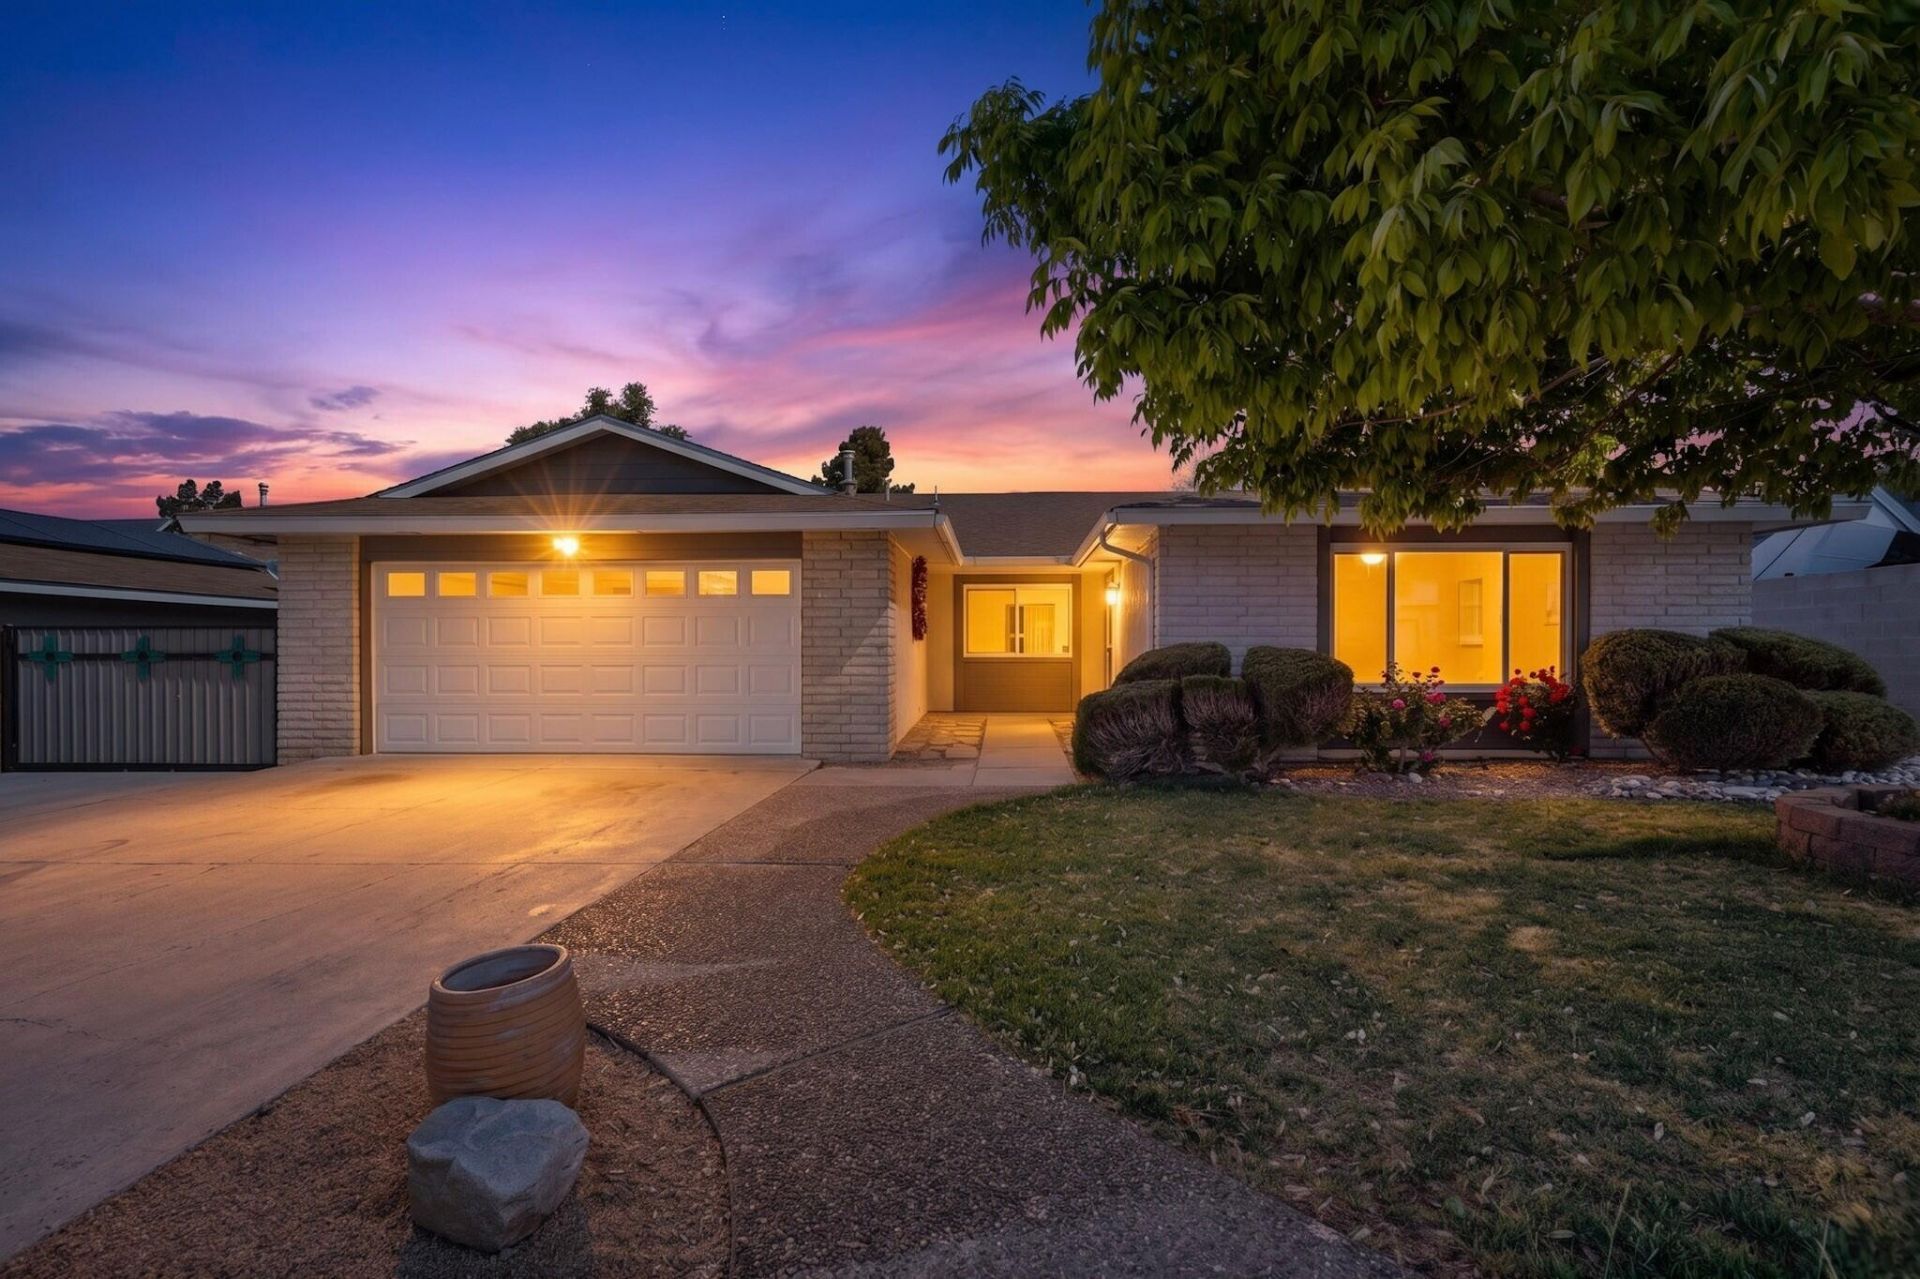
Welcome to this beautifully updated home in the desirable Bear Canyon neighborhood! A short distance to shopping, dining, Academy and nearby trails. This home features extensive upgrades completed in 2020, including a new furnace, A/C, ductwork, and upgraded insulation. Enjoy new granite countertops, all new appliances (stove, dishwasher, refrigerator, microwave), new windows with tinted front privacy glass, and electronic blinds. Flooring includes engineered hardwood (click-n-lock, tongue & groove) and newer carpet (only 5 months old). Bathroom remodeled in 2020, plus a hot water circulation pump with timer, WiFi sprinkler system, and new ceiling fans in all bedrooms. A true turnkey gem! Schedule your showing today!
Property Features
Property Type: Residential - Single Family
Cooling: Refrigerated
Fireplaces: 1
Garage: 2 car attached
Heating: Central, Forced Air, Natural Gas
Home Style: Ranch
Lot Size: 0.19 Acres
Roof Type: Pitched, Shingle
Stories: 1.0
Taxes: $4,368
Year Built: 1976
Amenities
Bookcases
Ceiling Fan(s)
Separate/Formal Dining Room
Dual Sinks
High Ceilings
Main Level Primary
Pantry
Shower Only
Separate Shower
Privacy Wall
Private Yard
Feature Descriptions
Appliances: Built-In Electric Range, Built-In Gas Range, Dishwasher, Disposal
Days on Site: 33
Exterior: Brick Veneer, Frame, Rock
Fencimg: Gate, Wall
Fireplace: Glass Doors
Flooring: Carpet, Tile, Wood
Formal Dining: Yes
Laundry: Electric Dryer Hookup
Lot: Lawn, Landscaped, Planned Unit Development
Parcel#: 101906203036020604
Parking: Attached, Finished Garage, Garage, Garage Door Opener, RV Access/Parking
Parking Notes: Attached, Finished Garage, Garage, Garage Door Opener
Patio/Porch: Covered, Patio
Security: Security Gate
Sewer: Public Sewer
Utilities: Electricity Connected, Natural Gas Connected, Sewer Connected, Water Connected
Water: Public
Window: Double Pane Windows, Insulated Windows
Local Schools
High School: Del Norte
Middle School: Cleveland
Elementary School: Arroyo Del Oso
Listed By / Shown By
Listed By
Agency Name: ERA Summit
Agency Phone: (505) 296-1500
Shown By
Agent Name: Gene Della Maggiora
Agent Phone: (510) 684-2539
Agency Title: Coldwell Banker Legacy

Estimate Your Payment
Estimated Payment
$ 1,471.58 per month $979.25 Principal & Interest $364.00 Property Tax $128.33 Homeowner's InsuranceChange Payment Information
Privacy Policy / DMCA Notice / ADA Accessibility


This site is hosted, designed and copyright
© 1994 - 2026 by
Delta Media Group, Inc. -- Patent Pending --
7013 Avenida La Costa Ne | MLS# 1102390
This single family home located at 7013 Avenida La Costa Ne, Albuquerque, NM 87109 is currently listed for sale with an asking price of $440,000. This property was built in 1976 and has 4 bedrooms and 2 full baths with 1954 sq. ft. Avenida La Costa Ne is located in the Academy Acres subdivision. Search Academy Acres real estate on gdellamaggiora.cblegacy.com today.