
BEDS4
BATHS3 full 1 partial
SQUARE FEET4,101
MLS#1103245
STATUSActive
PROPERTY TYPEResidential - Single Family
SUBDIVISIONFairways North At Tanoan
Property Description
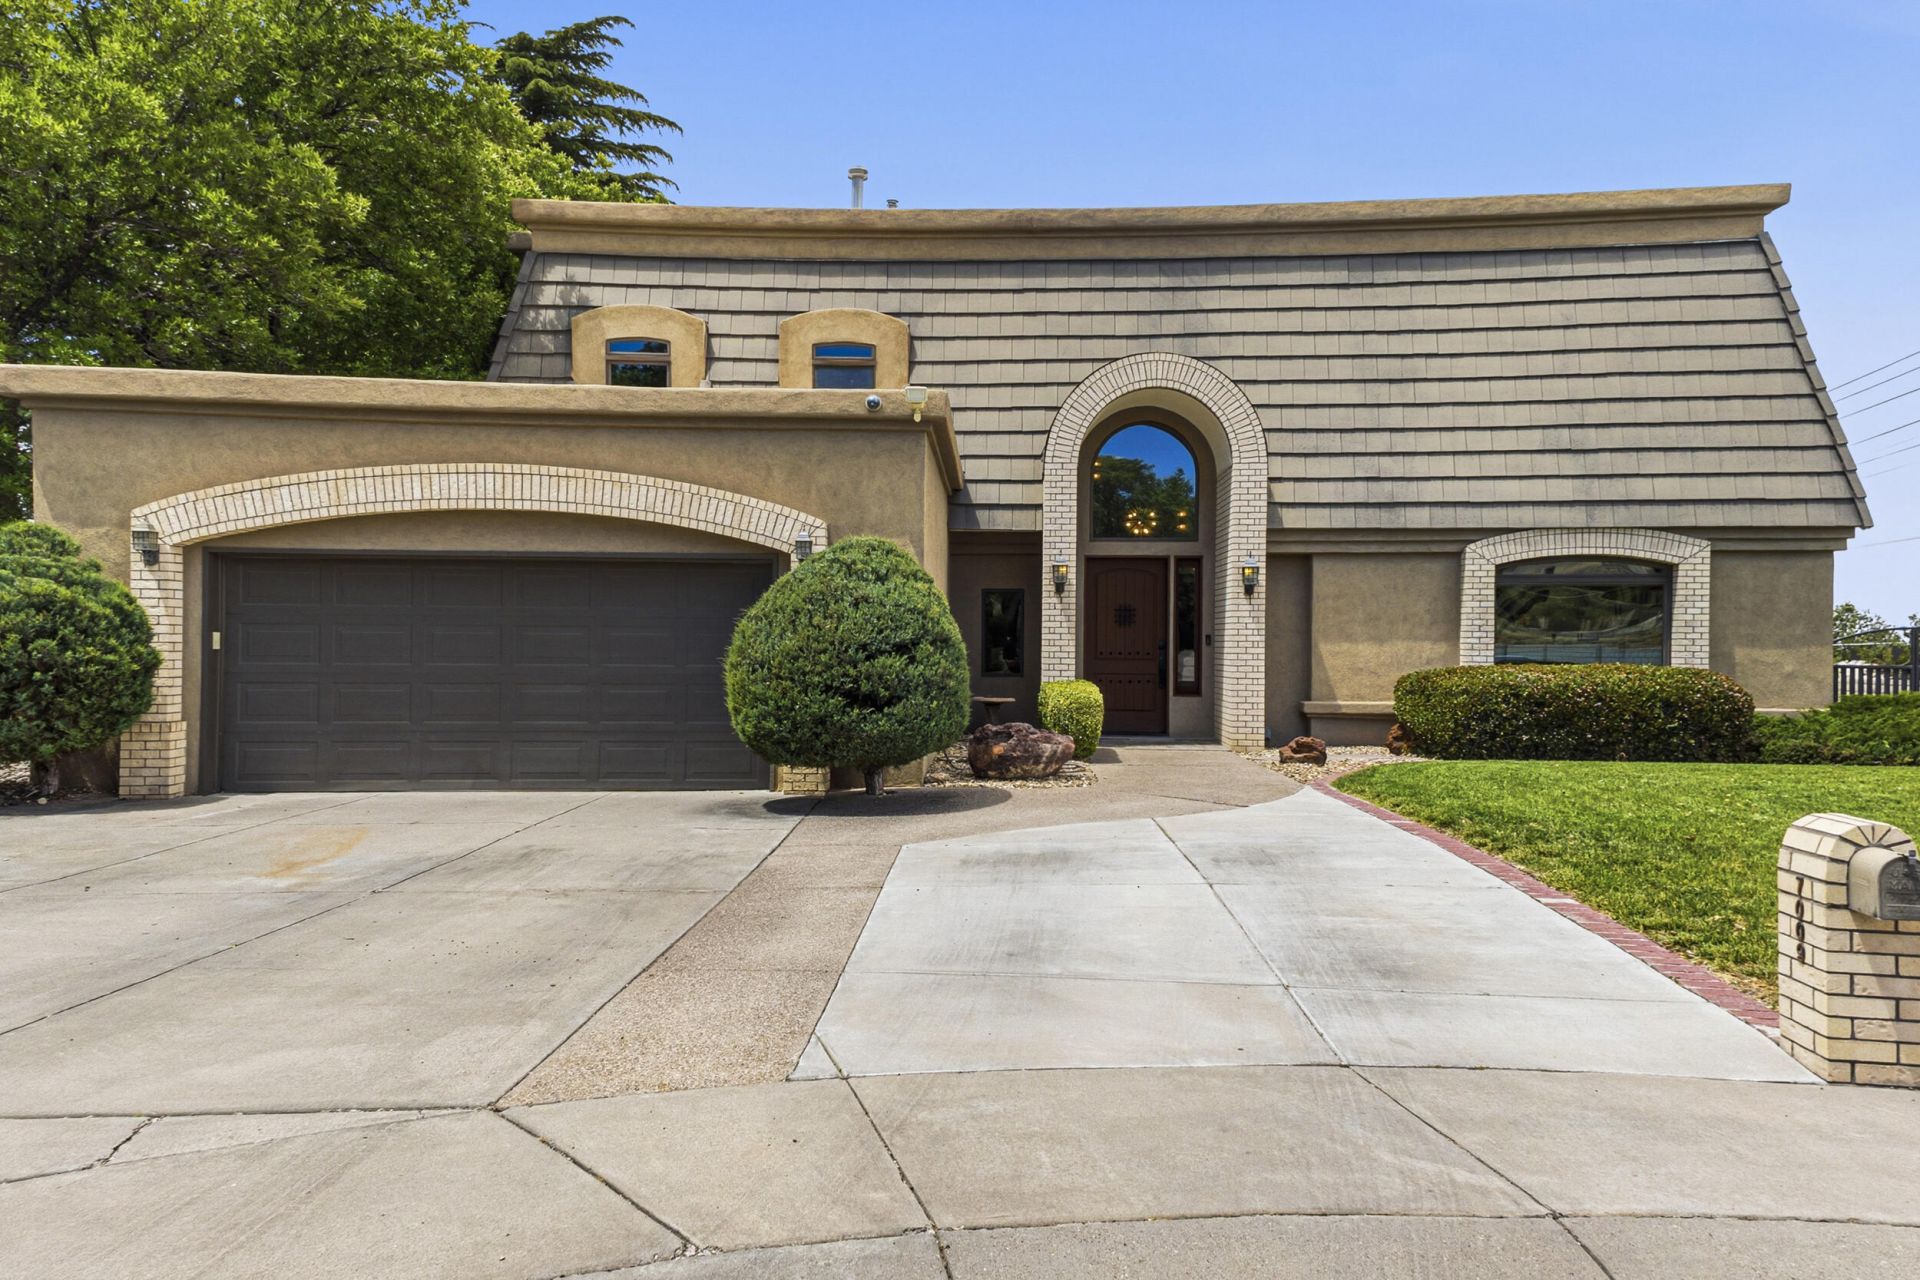
Tucked away on a cul-de-sac in the highly sought-after Tanoan community, this stunning 4-bedroom, 4-bath home blends elegance with breathtaking views of the Sandias and city lights. A grand entryway with soaring ceilings welcomes you inside, where you'll find an office space/second living space/bonus room, formal dining room, a cozy fireplace, refrigerated air, and new carpet upstairs in December 2025, with several updated light fixtures. The chef's kitchen is perfectly positioned to take in sparkling city views, while the spacious primary suite offers a luxurious retreat with a fireplace, deck with city views and spa-like bathroom. Step outside to a backyard designed for grilling, entertaining, or simply soaking in unforgettable New Mexico sunsets.
Property Features
Property Type: Residential - Single Family
Cooling: Refrigerated
Fireplaces: 2
Garage: 2 car attached
Heating: Forced Air, Multiple Heating Units, Natural Gas
Lot Size: 0.25 Acres
Roof Type: Flat
Stories: 2.0
Taxes: $9,890
Year Built: 1986
Amenities
Ceiling Fan(s)
Separate/Formal Dining Room
Entrance Foyer
Garden Tub/Roman Tub
High Ceilings
Home Office
Jack and Jill Bath
Kitchen Island
Multiple Living Areas
Skylights
Walk-In Closet(s)
Private Yard
Feature Descriptions
Appliances: Cooktop, Dryer, Dishwasher, Disposal, Microwave, Refrigerator, Washer
Days on Site: 20
Exterior: Frame
Fencimg: Wall
Fireplace: Decorative
Flooring: Carpet, Tile, Vinyl
Formal Dining: Yes
HOA Fee: 170/ Monthly
Laundry: Washer Hookup, Electric Dryer Hookup, Gas Dryer Hookup
Lot: Lawn, Landscaped, Planned Unit Development
Parcel#: 102006236051611402
Parking: Attached, Garage, Garage Door Opener, Storage
Parking Notes: Attached, Garage, Garage Door Opener, Storage
Patio/Porch: Open, Patio
Sewer: Public Sewer
Utilities: Electricity Connected, Natural Gas Connected, Sewer Connected, Water Connected
Water: Public
Window: Thermal Windows, Vinyl, Skylight(s)
Local Schools
High School: La Cueva
Middle School: Eisenhower
Elementary School: Hubert Humphrey
Listed By / Shown By
Listed By
Agency Name: Coldwell Banker Legacy

Shown By
Agent Name: Gene Della Maggiora
Agent Phone: (510) 684-2539
Estimate Your Payment
Estimated Payment
$ 2,963.81 per month $1,891.73 Principal & Interest $824.17 Property Tax $247.92 Homeowner's InsuranceChange Payment Information
Privacy Policy / DMCA Notice / ADA Accessibility


This site is hosted, designed and copyright
© 1994 - 2026 by
Delta Media Group, Inc. -- Patent Pending --
7009 Pala Mesa Court Ne | MLS# 1103245
This single family home located at 7009 Pala Mesa Court Ne, Albuquerque, NM 87111 is currently listed for sale by Coldwell Banker Legacy, with an asking price of $850,000. This property was built in 1986 and has 4 bedrooms and 3 full and 1 partial baths with 4101 sq. ft. Pala Mesa Court Ne is located in the Fairways North At Tanoan subdivision. Search Fairways North At Tanoan real estate on gdellamaggiora.cblegacy.com today.