
BEDS4
BATHS3 full 1 partial
SQUARE FEET4,684
MLS#1102005
STATUSActive
PROPERTY TYPEResidential - Single Family
SUBDIVISIONSan Pedro Creek Estates 2
Property Description
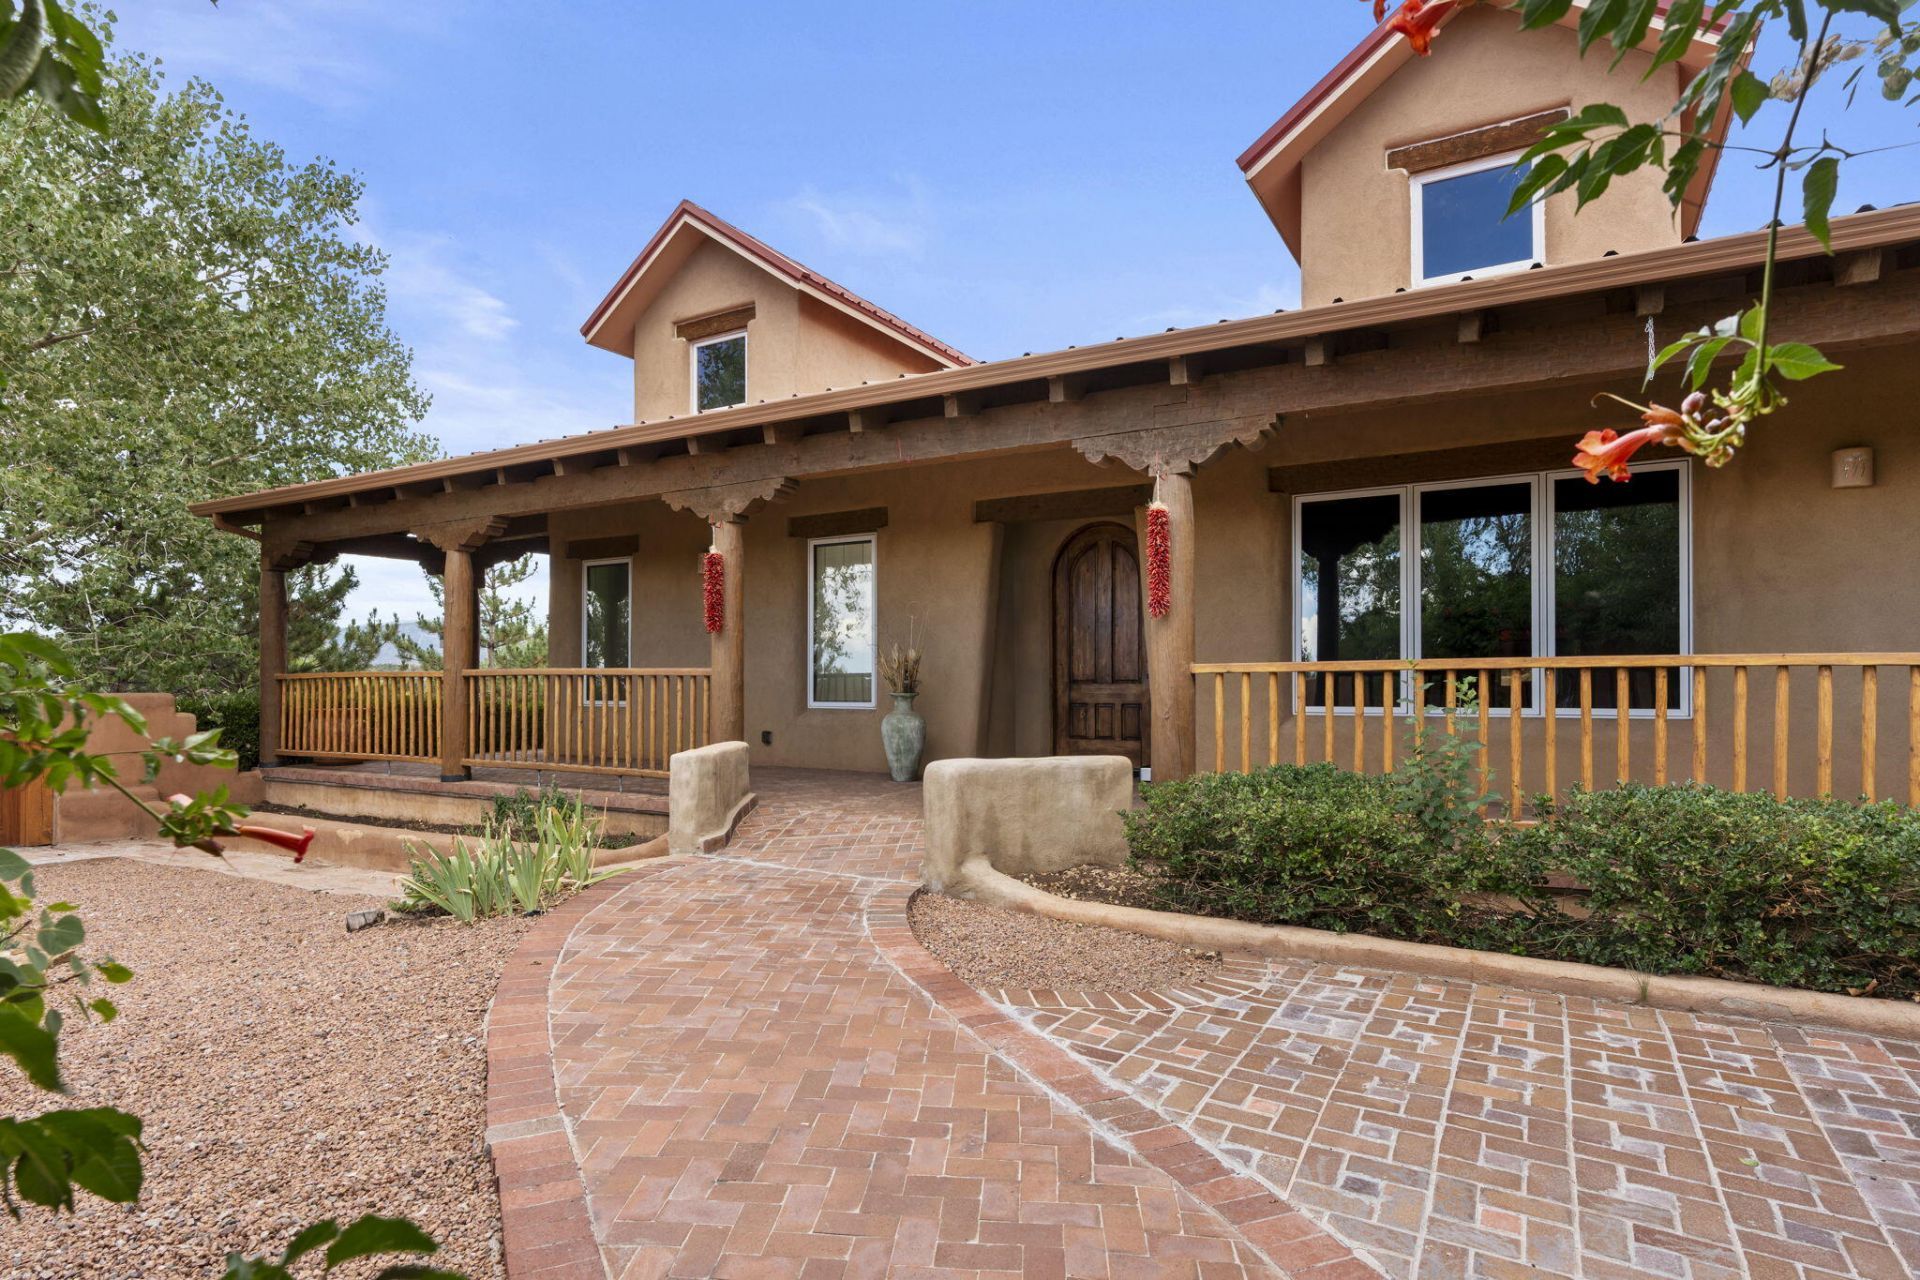
Artistic Mountain Home set on 10.14 private acres in San Pedro Creek, this distinctive 4 bedroom, 4 bath home is a true work of art- blending traditional Santa Fe design with creative, custom craftsmanship throughout. Built to inspire, the residence features expansive open-concept living with polished concrete floors, a dual-sided fireplace connecting the living and library areas, and large windows that frame panoramic views of ridges and endless skies. The kitchen is warm and welcoming, with artisanal cabinetry, handcrafted tile, and a layout that encourages gathering and creativity. The home features two separate bathrooms and walk-in closets within the primary bedroom making this space truly one of a kind! As you walk through, you'll be surrounded by beauty
Property Features
Property Type: Residential - Single Family
Cooling: Multi Units, Refrigerated
Fireplaces: 3
Garage: 3 car attached
Heating: Radiant
Home Style: Custom, Northern New Mexico
Lot Size: 10.14 Acres
Roof Type: Metal, Pitched
Stories: 1.0
Taxes: $4,428
Year Built: 2003
Amenities
Atrium
Attic
Beamed Ceilings
Bookcases
Ceiling Fan(s)
Cove Ceiling
Cathedral Ceiling(s)
Central Vacuum
Dual Sinks
French Door(s)/Atrium Door(s)
Great Room
Garden Tub/Roman Tub
Home Office
Jack and Jill Bath
Kitchen Island
Main Level Primary
Pantry
Roll In Shower
Skylights
Tub Shower
Walk-In Closet(s)
Courtyard
Fire Pit
Patio
Private Yard
Private Entrance
Water Feature
Feature Descriptions
Accessibility: Low Threshold Shower
Appliances: Built-In Gas Range, Dishwasher, Microwave, Refrigerator, Range Hood, Water Softener Owned
Days on Site: 38
Exterior: Other, Concrete
Fencimg: Gate, Wall
Fireplace: Custom, Gas Log, Outside, Wood Burning
Flooring: Concrete
HOA Fee: 150/ Monthly
Laundry: Washer Hookup, Electric Dryer Hookup, Gas Dryer Hookup
Parcel#: 1031067516227
Parking: Attached, Door-Multi, Electricity, Finished Garage, Garage, Two Car Garage, Garage Door Opener, Heated Garage, Oversized, Storage, Workshop in Garage
Parking Notes: Attached, Door-Multi, Electricity, Finished Garage, Ga
Patio/Porch: Covered, Patio
Security: Security Gate
Sewer: Septic Tank
Utilities: Cable Available, Electricity Connected, Natural Gas Connected, Phone Available
Water: Private, Well
Window: Casement Window(s), Wood Frames, Skylight(s)
Listed By / Shown By
Listed By
Agency Name: Keller Williams Realty
Agency Phone: (505) 271-8200
Shown By
Agent Name: Gene Della Maggiora
Agent Phone: (510) 684-2539
Agency Title: Coldwell Banker Legacy

Estimate Your Payment
Estimated Payment
$ 3,767.26 per month $3,004.51 Principal & Interest $369.00 Property Tax $393.75 Homeowner's InsuranceChange Payment Information
Privacy Policy / DMCA Notice / ADA Accessibility


This site is hosted, designed and copyright
© 1994 - 2026 by
Delta Media Group, Inc. -- Patent Pending --
7 La Quinta | MLS# 1102005
This single family home located at 7 La Quinta , Sandia Park, NM 87047 is currently listed for sale with an asking price of $1,350,000. This property was built in 2003 and has 4 bedrooms and 3 full and 1 partial baths with 4684 sq. ft. La Quinta is located in the San Pedro Creek Estates 2 subdivision. Search San Pedro Creek Estates 2 real estate on gdellamaggiora.cblegacy.com today.