
BEDS5
BATHS3 full 1 partial
SQUARE FEET4,654
MLS#1097314
STATUSPending
PROPERTY TYPEResidential - Single Family
SUBDIVISIONCanoncito Estates Subd
Property Description
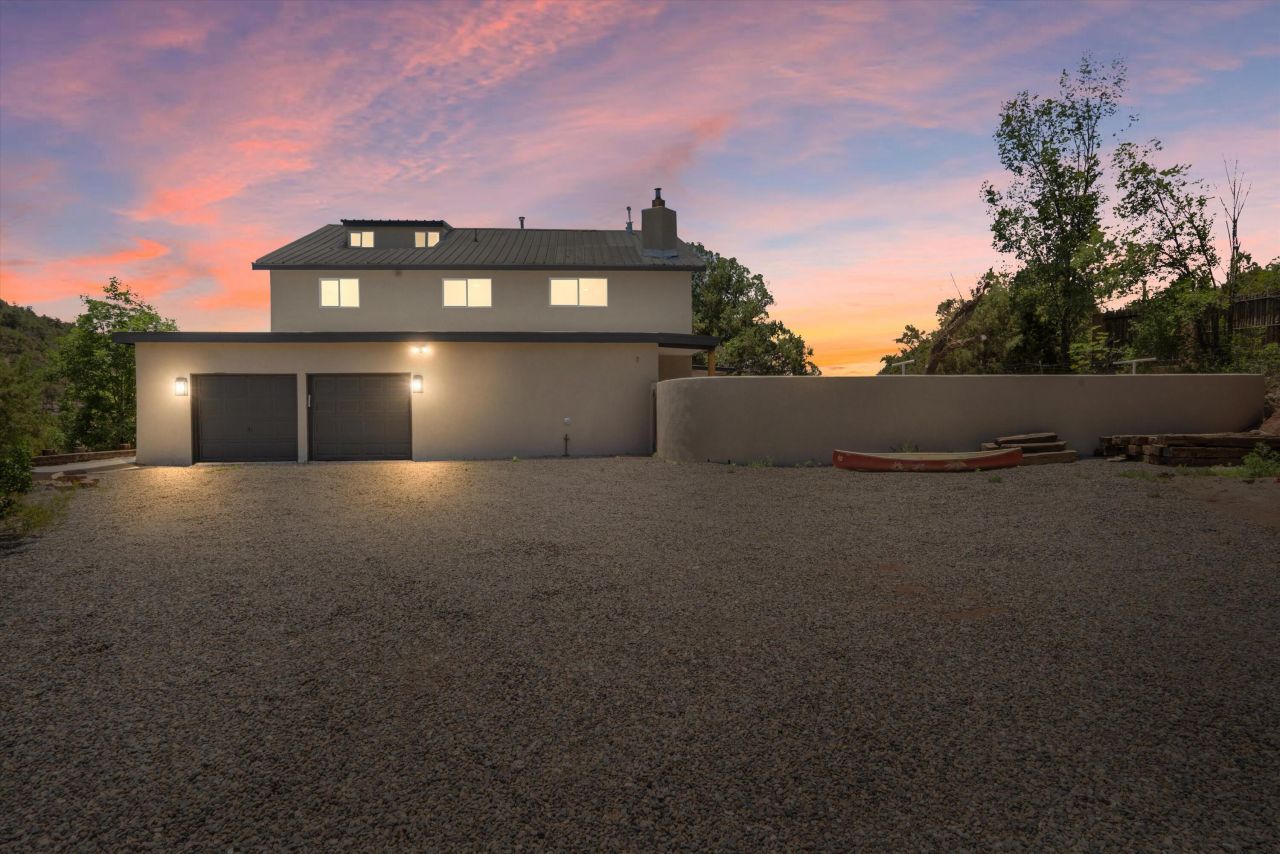
Spacious Mountain Villa on Nearly One Acre! Tucked away in a peaceful and secluded setting, this impressive 5-bedroom, 4-bathroom home offers room to breathe and space to grow. All updates have already been completed, and the potential here is incredible. Inside, you'll find soaring vaulted ceilings, a grand oak staircase, and oversized rooms throughout. The eat-in kitchen is perfect for casual meals, while a third-floor loft and an additional 400 movie room or any added valuable bonus space. Enjoy outdoor living with a large covered patio, fenced yard. With a 2-car garage and a generous two-story layout, this home is a rare find. Don't miss your chance to own this mountain retreat with room for everyone!
Property Features
Property Type: Residential - Single Family
Cooling: Refrigerated
Fireplaces: 1
Garage: 2 car attached
Heating: Baseboard, Hot Water
Lot Size: 0.86 Acres
Roof Type: Pitched
Stories: 2.0
Taxes: $6,095
Year Built: 1973
Amenities
Attic
Wet Bar
Breakfast Bar
Breakfast Area
Cathedral Ceiling(s)
Home Office
Multiple Living Areas
Main Level Primary
Tub Shower
Walk-In Closet(s)
Private Yard
Feature Descriptions
Appliances: Dishwasher, Disposal, Refrigerator
Days on Site: 122
Exterior: Frame, Stucco
Fireplace: Wood Burning
Flooring: Carpet
Laundry: Gas Dryer Hookup
Parcel#: 103006102727920111
Parking: Attached, Garage
Parking Notes: Attached, Garage
Patio/Porch: Covered, Patio
Sewer: Septic Tank
Utilities: Electricity Connected
Water: Private, Well
Window: Sliding
Listed By / Shown By
Listed By
Agency Name: Keller Williams Realty
Agency Phone: (505) 375-2062
Shown By
Agent Name: Gene Della Maggiora
Agent Phone: (510) 684-2539
Agency Title: Coldwell Banker Legacy

Estimate Your Payment
Estimated Payment
$ 2,368.15 per month $1,644.69 Principal & Interest $507.92 Property Tax $215.54 Homeowner's InsuranceChange Payment Information
Privacy Policy / DMCA Notice / ADA Accessibility


This site is hosted, designed and copyright
© 1994 - 2026 by
Delta Media Group, Inc. -- Patent Pending --
7 Corte De Canoncito | MLS# 1097314
This single family home located at 7 Corte De Canoncito, Cedar Crest, NM 87008 is currently listed for sale with an asking price of $739,000. This property was built in 1973 and has 5 bedrooms and 3 full and 1 partial baths with 4654 sq. ft. Corte De Canoncito is located in the Canoncito Estates Subd subdivision. Search Canoncito Estates Subd real estate on gdellamaggiora.cblegacy.com today.