
BEDS4
BATHS3 full
SQUARE FEET3,006
MLS#1102284
STATUSPending
PROPERTY TYPEResidential - Single Family
SUBDIVISIONDufie Place 3
Property Description
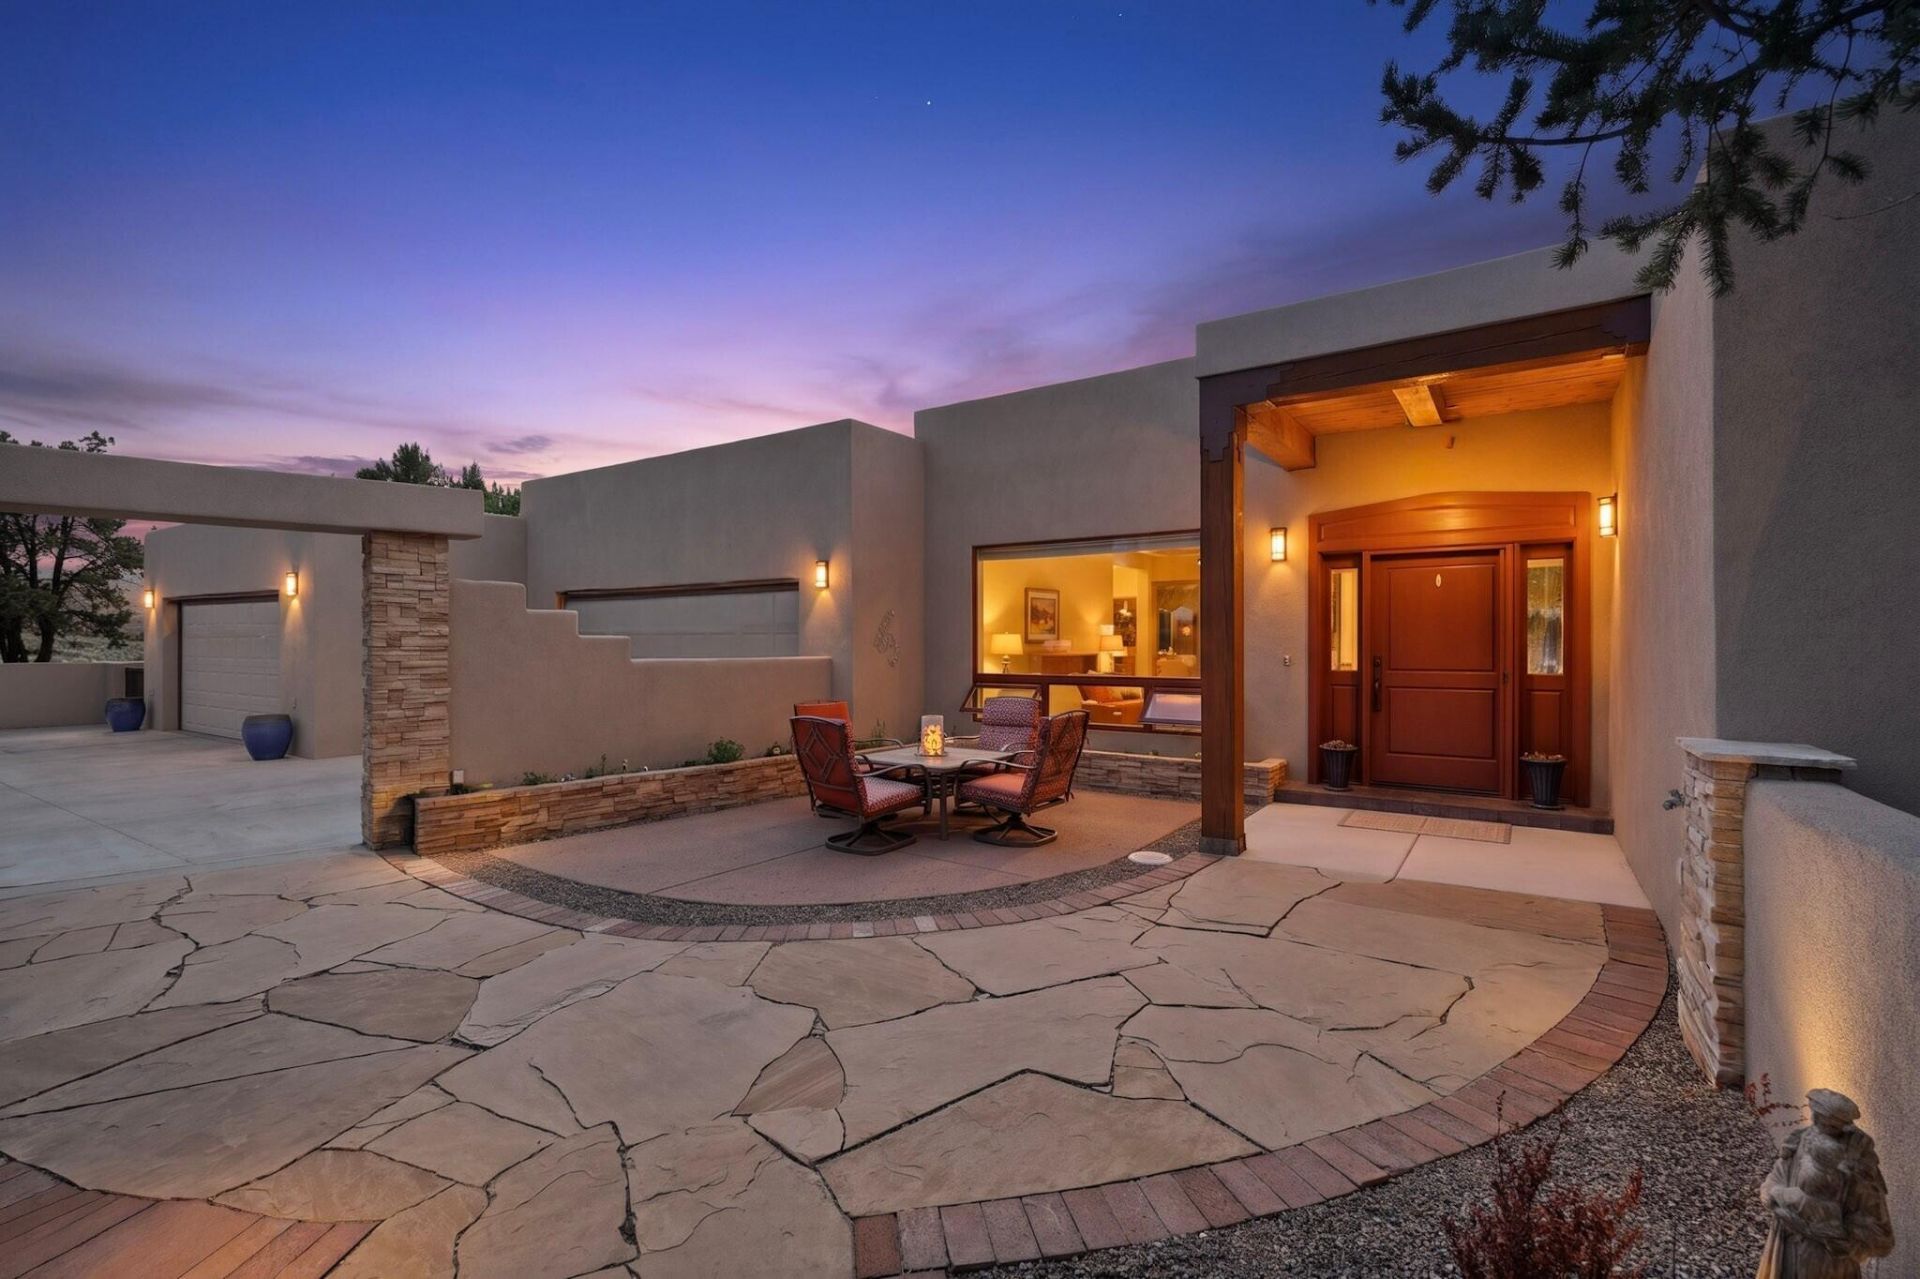
You found your own paradise in the Sandia Heights Foothills. Surrounded by open sky & New Mexico beauty, enjoy a rare connection to nature w/ nearby trails for hiking & biking. Outdoor living shines sunrise to sunset w/ a saltwater pool, new hot tub, sauna, outdoor shower, pizza kitchen, 1,200+/- sq. ft. of covered patio. Rooftop deck with sweeping 360-degree views of the Sandia Mountains, mesas & starry night skies. Inside offers simple elegance across approx. 3,006 sq. ft. with 4 bedrooms & 3 baths. Chef's kitchen w/ granite, stainless steel appliances & gas range. Heated solarium, spa-like primary suite, owned solar, 4-car garage w/ workshop & storage. Step into a lifestyle designed for ease & enjoyment, where every detail of this property invites you to relax, entertain, & truly live.
Property Features
Property Type: Residential - Single Family
Cooling: Refrigerated
Fireplaces: 2
Garage: 4
Heating: Combination
Home Style: Contemporary, Pueblo
Lot Size: 0.68 Acres
Roof Type: Flat, Foam
Stories: 1.0
Taxes: $5,732
Year Built: 1977
Amenities
Ceiling Fan(s)
Dual Sinks
Kitchen Island
Living/Dining Room
Multiple Living Areas
Main Level Primary
Pantry
Shower Only
Skylights
Separate Shower
Cable TV
Walk-In Closet(s)
Courtyard
Deck
Hot Tub/Spa
Private Yard
Sprinkler/Irrigation
Feature Descriptions
Appliances: Built-In Gas Range, Dryer, Dishwasher, Disposal, Microwave, Refrigerator, Range Hood, Water Softener Owned, Trash Compactor, Wine Cooler, Washer
Days on Site: 33
Exterior: Frame, Stucco
Fencimg: Wall
Fireplace: Custom, Kiva
Flooring: Carpet, Tile, Wood
HOA Fee: 15/ Monthly
Hot Tub: Yes
Laundry: Washer Hookup, Electric Dryer Hookup, Gas Dryer Hookup
Lot: Landscaped, Sprinklers Automatic
Parcel#: 102306424735610918
Parking: Garage Door Opener, Oversized, Storage
Parking Notes: Garage Door Opener, Oversized, Storage
Patio/Porch: Covered, Deck, Open, Patio
Pool: In Ground
Security: yes
Security: Security System, Smoke Detector(s)
Sewer: Septic Tank
Spa: Yes
Swimming Pool: Yes
Utilities: Cable Connected, Electricity Connected, Natural Gas Connected, Sewer Connected, Water Connected
Water: Community/Coop
Window: Double Pane Windows, Insulated Windows, Wood Frames, Skylight(s)
Local Schools
High School: La Cueva
Middle School: Desert Ridge
Elementary School: Double Eagle
Listed By / Shown By
Listed By
Agency Name: Realty One of New Mexico
Agency Phone: (505) 883-9400
Shown By
Agent Name: Gene Della Maggiora
Agent Phone: (510) 684-2539
Agency Title: Coldwell Banker Legacy

Estimate Your Payment
Estimated Payment
$ 3,045.24 per month $2,270.08 Principal & Interest $477.67 Property Tax $297.50 Homeowner's InsuranceChange Payment Information
Privacy Policy / DMCA Notice / ADA Accessibility


This site is hosted, designed and copyright
© 1994 - 2026 by
Delta Media Group, Inc. -- Patent Pending --
693 Black Hawk Drive Ne | MLS# 1102284
This single family home located at 693 Black Hawk Drive Ne, Albuquerque, NM 87122 is currently listed for sale with an asking price of $1,020,000. This property was built in 1977 and has 4 bedrooms and 3 full baths with 3006 sq. ft. Black Hawk Drive Ne is located in the Dufie Place 3 subdivision. Search Dufie Place 3 real estate on gdellamaggiora.cblegacy.com today.