
BEDS5
BATHS4 full
SQUARE FEET2,923
MLS#1101144
STATUSPending
PROPERTY TYPEResidential - Single Family
SUBDIVISIONCorr Plat Santa Fe 2 At The Trails Un 2
Property Description
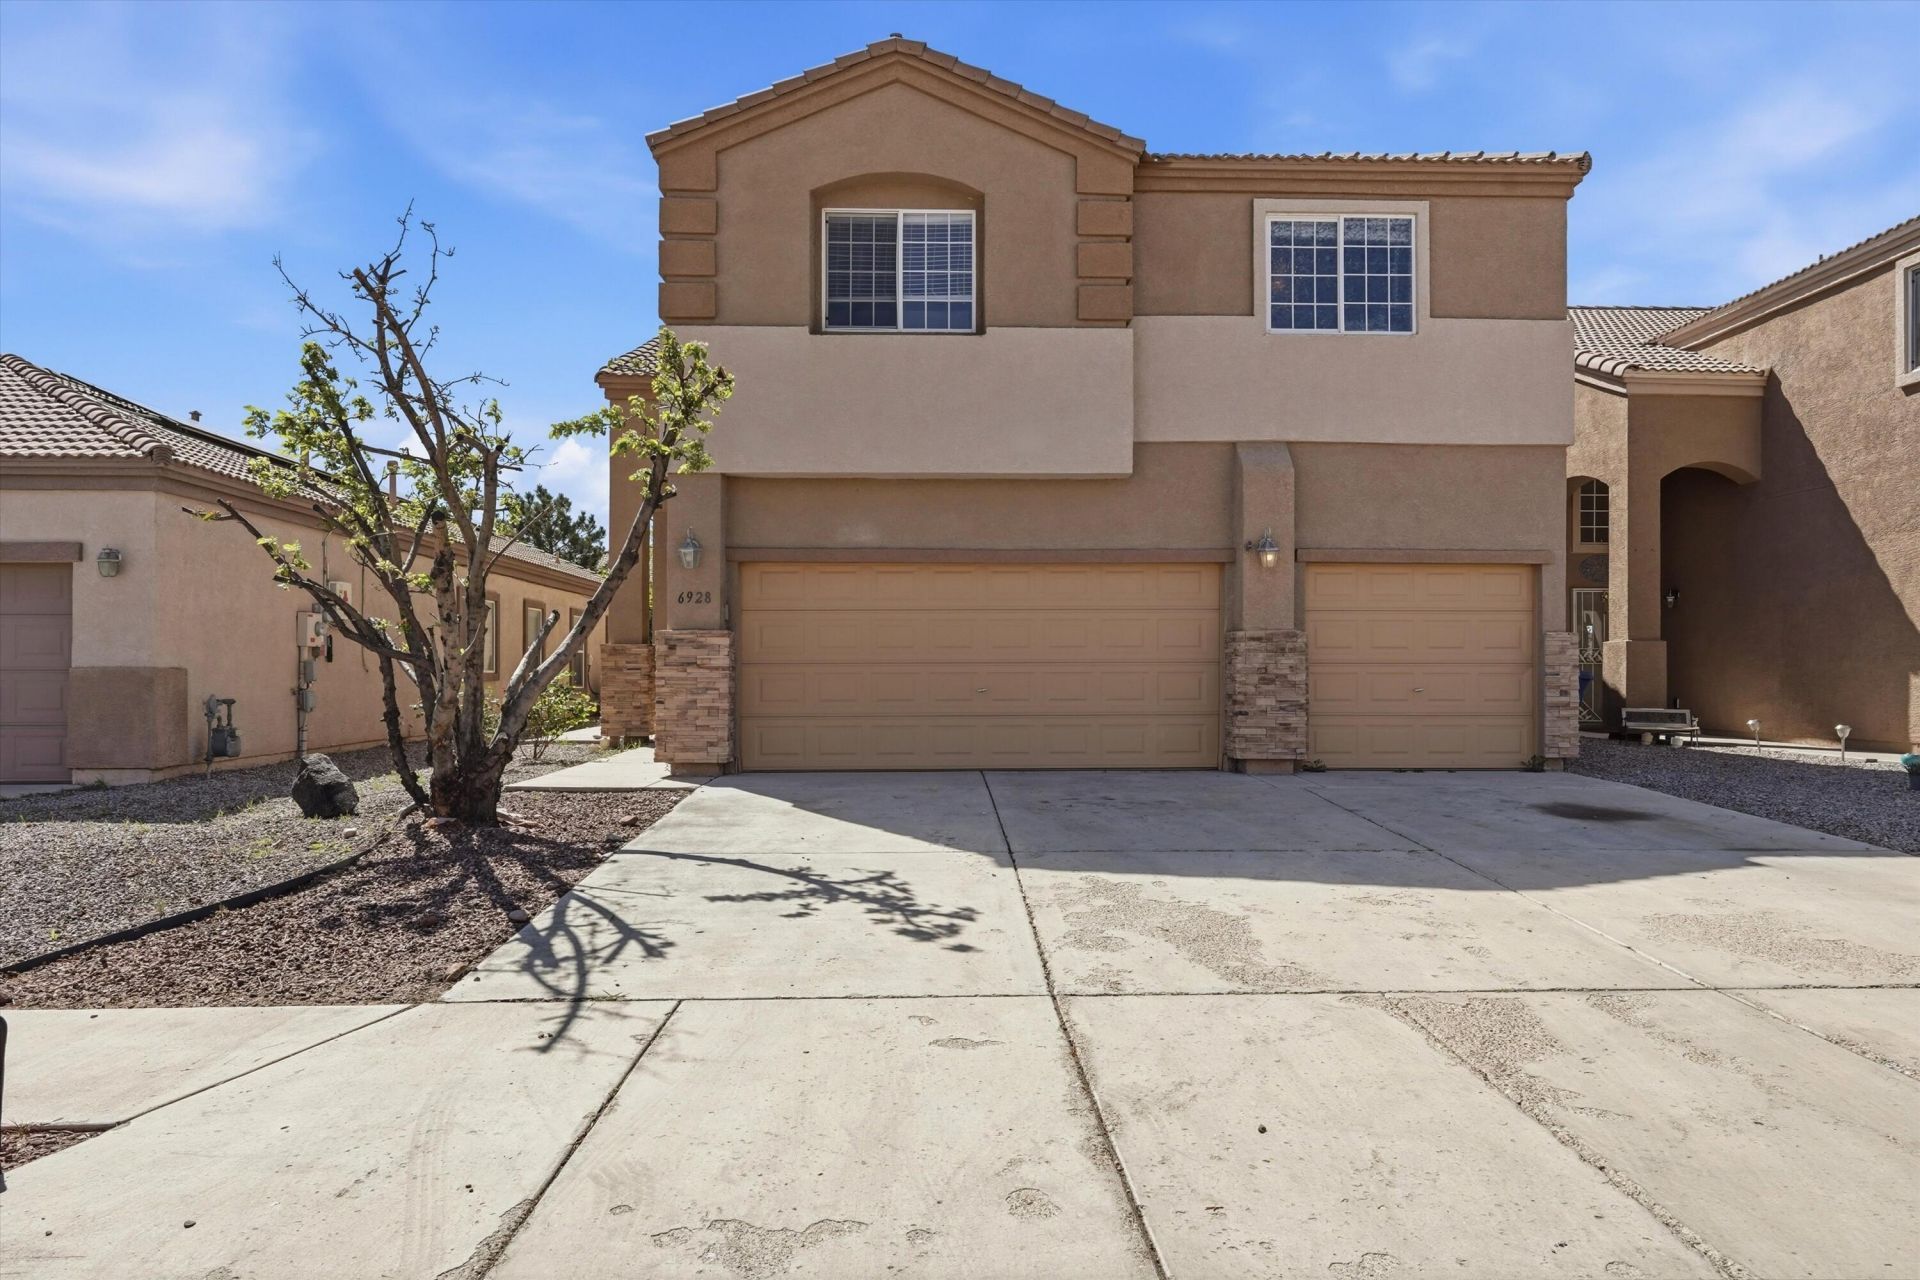
Gorgeous 2,932 sq ft home just minutes from Volcano Vista High School! This well-loved abode features little to no electric bills with a full paid solar array and open lighting. Major energy savings and new refrigerated air conditioners for year round comfort. The open floor plan includes 5 bedrooms and 4 bathrooms, with a downstairs primary bed/ bath handrail accessible layout for safety. Spacious bedrooms, a 3-car garage, and a new storage shed offer plenty of space. Everything in the home has been recently updated and well cared for. The backyard opens to a beautiful park with no rear neighbors and great views. Come see your new home today. Don't miss out on this one!
Property Features
Property Type: Residential - Single Family
Cooling: Multi Units, Refrigerated
Garage: 3 car attached
Heating: Central, Forced Air, Multiple Heating Units
Home Style: Contemporary
Lot Size: 0.11 Acres
Roof Type: Tile
Stories: 2.0
Taxes: $4,166
Year Built: 2007
Amenities
Bathtub
Ceiling Fan(s)
Cathedral Ceiling(s)
Dual Sinks
Garden Tub/Roman Tub
In-Law Floorplan
Kitchen Island
Living/Dining Room
Multiple Living Areas
Multiple Primary Suites
Pantry
Roll In Shower
Soaking Tub
Separate Shower
Walk-In Closet(s)
Balcony
Privacy Wall
Private Yard
Feature Descriptions
Accessibility: Wheelchair Access, Low Threshold Shower
Appliances: Dishwasher, Free-Standing Gas Range, Disposal, Microwave, Refrigerator, Self Cleaning Oven
Days on Site: 53
Exterior: Frame, Stucco
Fencimg: Wall
Flooring: Carpet, Tile
HOA Fee: 25/ Monthly
Laundry: Electric Dryer Hookup
Lot: Planned Unit Development
Parcel#: 100906438627510511
Parking: Attached, Door-Multi, Garage, Two Car Garage
Parking Notes: Attached, Door-Multi, Garage, Two Car Garage
Patio/Porch: Balcony, Covered, Patio
Security: Smoke Detector(s)
Sewer: Public Sewer
Utilities: Electricity Connected, Natural Gas Connected, Sewer Connected, Water Connected
Water: Public
Window: Double Pane Windows, Insulated Windows, Sliding
Listed By / Shown By
Listed By
Agency Name: EXP Realty, LLC
Agency Phone: (505) 750-2837
Shown By
Agent Name: Gene Della Maggiora
Agent Phone: (510) 684-2539
Agency Title: Coldwell Banker Legacy

Estimate Your Payment
Estimated Payment
$ 1,391.82 per month $923.61 Principal & Interest $347.17 Property Tax $121.04 Homeowner's InsuranceChange Payment Information
Privacy Policy / DMCA Notice / ADA Accessibility


This site is hosted, designed and copyright
© 1994 - 2026 by
Delta Media Group, Inc. -- Patent Pending --
6928 Hawkwatch Road Nw | MLS# 1101144
This single family home located at 6928 Hawkwatch Road Nw, Albuquerque, NM 87114 is currently listed for sale with an asking price of $415,000. This property was built in 2007 and has 5 bedrooms and 4 full baths with 2923 sq. ft. Hawkwatch Road Nw is located in the Corr Plat Santa Fe 2 At The Trails Un 2 subdivision. Search Corr Plat Santa Fe 2 At The Trails Un 2 real estate on gdellamaggiora.cblegacy.com today.