
BEDS3
BATHS2 full
SQUARE FEET1,628
MLS#1103653
STATUSPending
PROPERTY TYPEResidential - Single Family
SUBDIVISIONPlat Of Las Sendas Del Norte Subdivision
Property Description
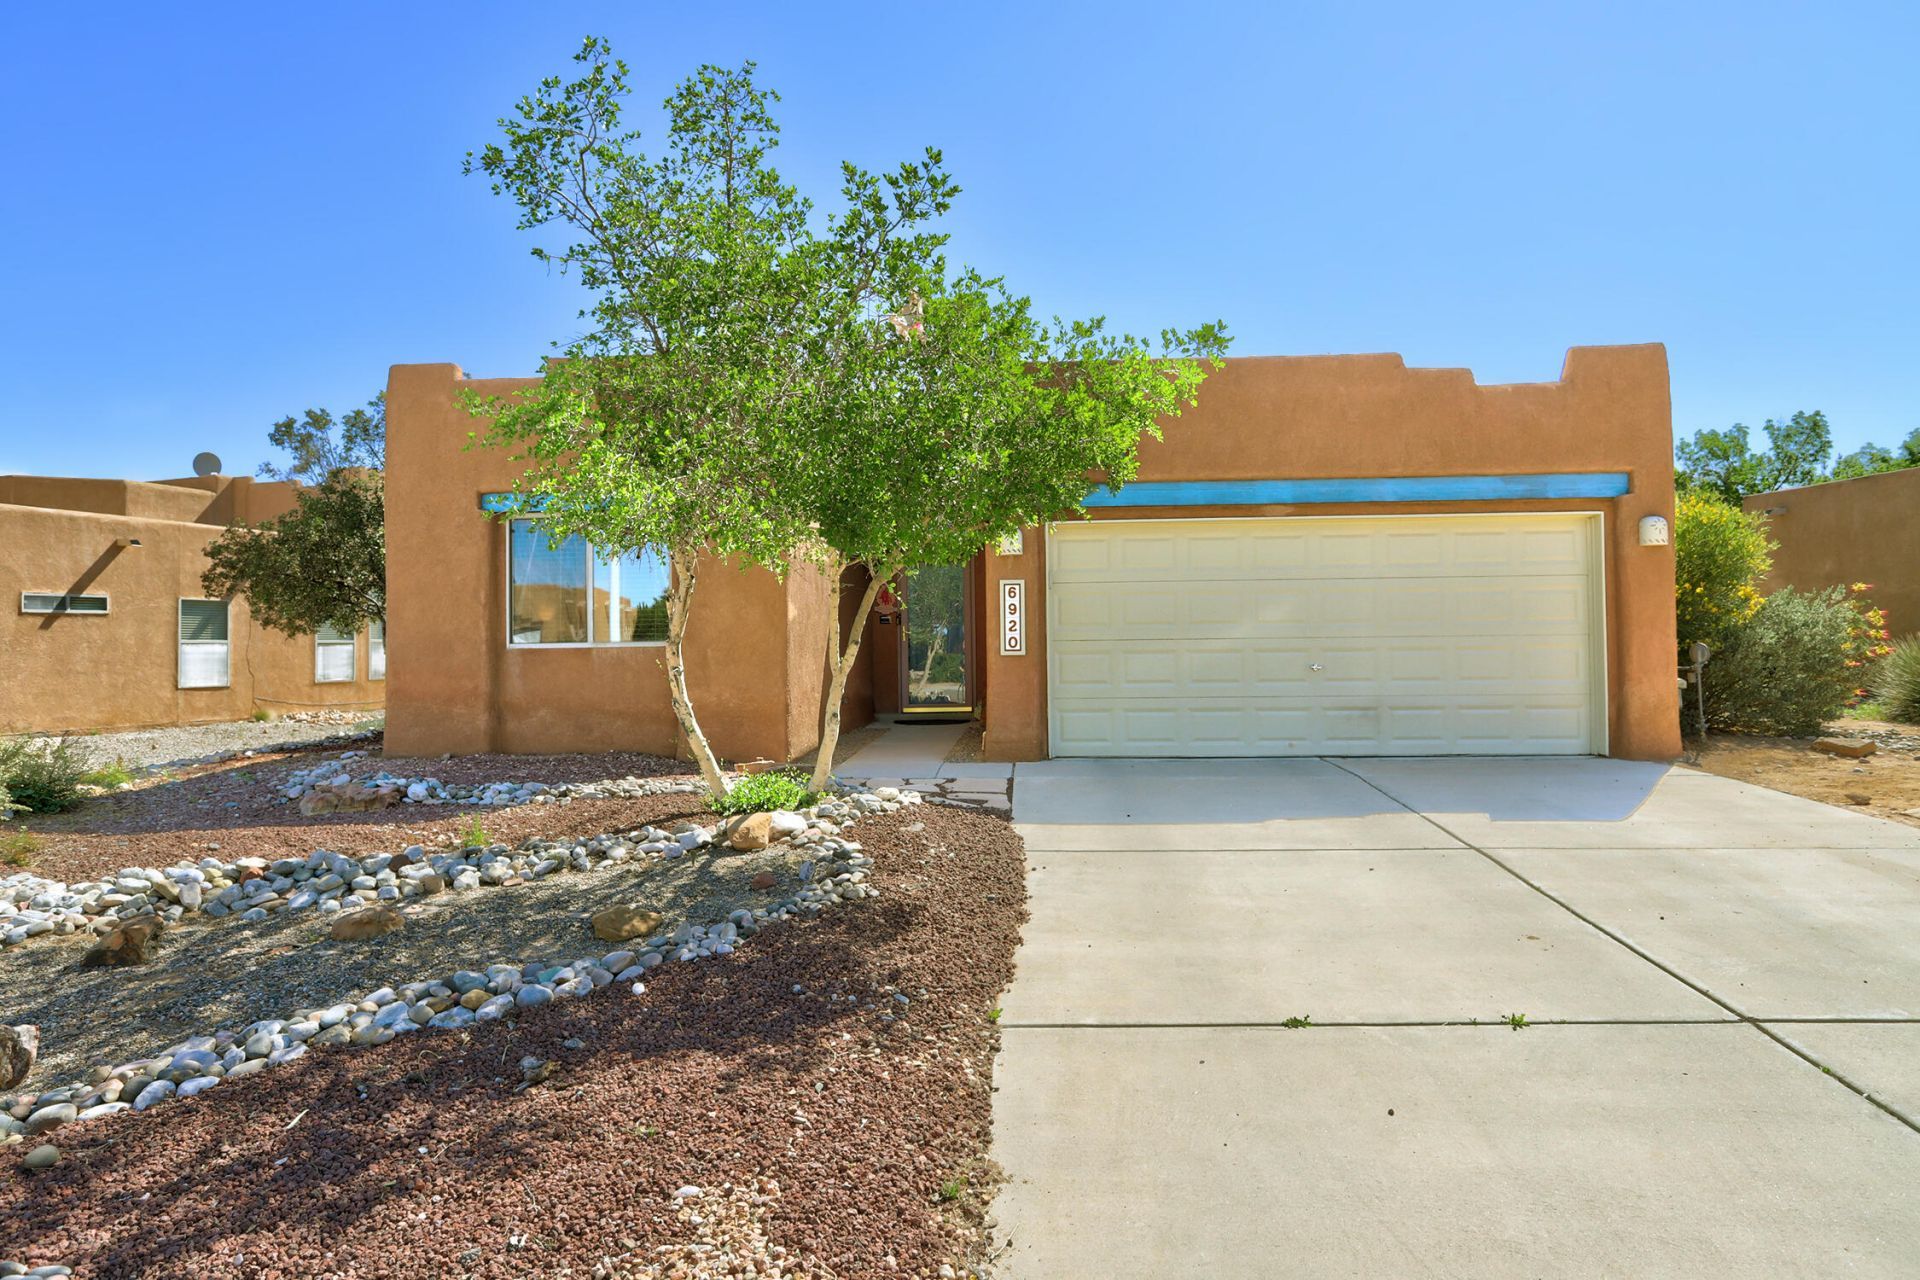
Beautifully maintained one-of-a kind Sivage Thomas Premier Series home in Vista Del Norte. This single-level features a spacious great room with raised ceilings and a gas log kiva fireplace. The Kitchen offers custom Alder cabinetry, Granite Countertops, SS Appliances, plus a sunny breakfast nook with a built-in banquette with storage. Owner's suite includes bamboo floors, soaking tub, separate shower, dual sinks, and walk-in closet. Professionally xeriscaped front and backyard with mature landscaping, flagstone patio, a cactus garden, storage shed, fig tree, pomegranate tree, and grape vine. The best part of the backyard is the view of balloons in October. Finished garage. Recent improvements include new roof installed in '21, New evaporative cooler '26 and Re-stuccoed in '26
Property Features
Property Type: Residential - Single Family
Cooling: Evaporative Cooling
Fireplaces: 1
Garage: 2 car attached
Heating: Forced Air, Natural Gas
Lot Size: 0.19 Acres
Roof Type: Flat
Stories: 1.0
Taxes: $3,905
Year Built: 2001
Amenities
Breakfast Area
Bathtub
Ceiling Fan(s)
Dual Sinks
Entrance Foyer
High Ceilings
Main Level Primary
Skylights
Soaking Tub
Separate Shower
Walk-In Closet(s)
Private Yard
Feature Descriptions
Accessibility: None
Appliances: Dryer, Dishwasher, Free-Standing Gas Range, Microwave, Refrigerator, Washer
Days on Site: 11
Exterior: Stucco
Fencimg: Back Yard, Wall
Fireplace: Gas Log, Kiva
Flooring: Bamboo, Carpet, Tile
HOA Fee: 199/ Annually
Laundry: Washer Hookup, Electric Dryer Hookup, Gas Dryer Hookup
Lot: Garden, Landscaped, Few Trees, Xeriscape
Parcel#: 101606227646510631
Parking: Attached, Garage, Garage Door Opener
Parking Notes: Attached, Garage, Garage Door Opener
Patio/Porch: Open, Patio
Security: Smoke Detector(s)
Sewer: Public Sewer
Utilities: Electricity Connected, Natural Gas Connected, Sewer Connected, Water Connected
Water: Public
Window: Double Pane Windows, Insulated Windows, Skylight(s)
Local Schools
High School: Del Norte
Middle School: Taft
Elementary School: Mission Avenue
Listed By / Shown By
Listed By
Agency Name: Gold Key Realty
Agency Phone: (505) 278-0205
Shown By
Agent Name: Gene Della Maggiora
Agent Phone: (510) 684-2539
Agency Title: Coldwell Banker Legacy

Estimate Your Payment
Estimated Payment
$ 1,395.24 per month $945.87 Principal & Interest $325.42 Property Tax $123.96 Homeowner's InsuranceChange Payment Information
Privacy Policy / DMCA Notice / ADA Accessibility


This site is hosted, designed and copyright
© 1994 - 2026 by
Delta Media Group, Inc. -- Patent Pending --
6920 Via Del Cerro Ne | MLS# 1103653
This single family home located at 6920 Via Del Cerro Ne, Albuquerque, NM 87113 is currently listed for sale with an asking price of $425,000. This property was built in 2001 and has 3 bedrooms and 2 full baths with 1628 sq. ft. Via Del Cerro Ne is located in the Plat Of Las Sendas Del Norte Subdivision subdivision. Search Plat Of Las Sendas Del Norte Subdivision real estate on gdellamaggiora.cblegacy.com today.