
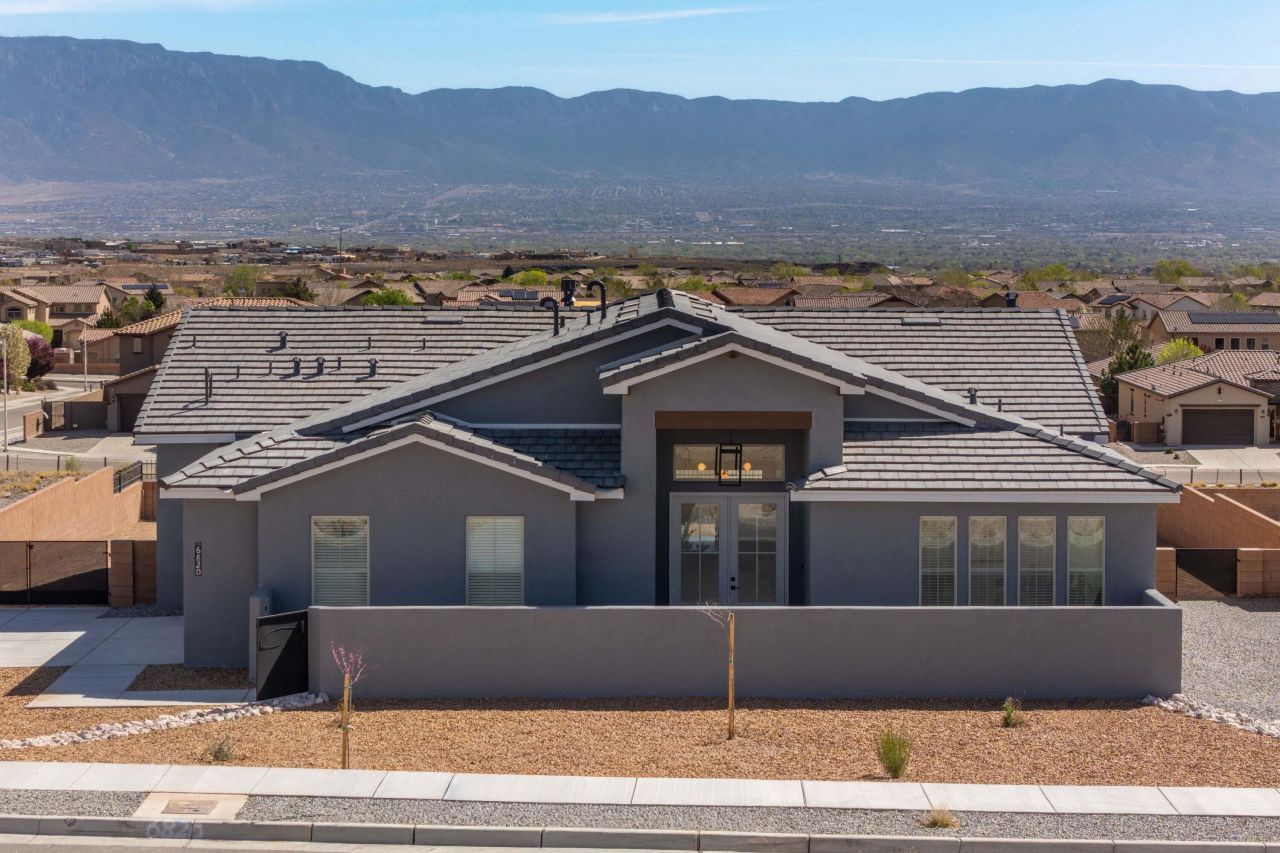
BEDS3
BATHS2 full 1 partial
SQUARE FEET2,343
MLS#1100171
STATUSActive
PROPERTY TYPEResidential - Single Family
SUBDIVISIONFinal Plat Quivira Estates
Property Description
This stunning home will take your breath away. Located in the desirable Petroglyph neighborhood of Quivira, this brand new home has hard-to-find, unbelievable views of city and mts, on a large lot at the end of the street, with open space to the rear and side. It will not last long so don't wait to see it. Pictures are coming soon. Modern interior w/upgraded tile throughout including fully tiled floors. Lg kitchen w/huge island,pot filler,bev.fridge, upgraded appliances, walk in pantry. Custom lighting throughout. Primary bath has full wet room, multiple sprayers,lg bench.Heated floor, towel warmer. Please see LO/SO remarks for contact infor for Kelli who will provide you with all the amazing features this house has. One year builder warranty + 10 year ltd structural warranty.
Property Features
Property Type: Residential - Single Family
Cooling: Refrigerated
Fireplaces: 1
Garage: 2 car attached
Heating: Combination, Central, Forced Air
Home Style: Contemporary
Lot Size: 0.25 Acres
Roof Type: Mixed
Stories: 1.0
Taxes: $1,918
Year Built: 2026
Amenities
Cove Ceiling
Dual Sinks
Family/Dining Room
Garden Tub/Roman Tub
High Ceilings
Kitchen Island
Living/Dining Room
Main Level Primary
Pantry
Water Closet(s)
Walk-In Closet(s)
Private Yard
Feature Descriptions
Appliances: Cooktop, Dishwasher, Disposal, Microwave, Refrigerator, Range Hood, Self Cleaning Oven
Days on Site: 71
Exterior: Frame, Stucco
Fencimg: Wall
Fireplace: Free Standing, Gas Log, Log Lighter
Flooring: Tile
HOA Fee: 50/ Monthly
Laundry: Electric Dryer Hookup
Lot: Landscaped, Planned Unit Development, Sprinklers Partial, Views, Xeriscape
Lot Dimensions: 85 x 128
Parcel#: 100906318110431712
Parking: Attached, Garage, Garage Door Opener
Parking Notes: Attached, Garage, Garage Door Opener
Patio/Porch: Covered, Patio
Security: Smoke Detector(s)
Sewer: Public Sewer
Utilities: Cable Available, Electricity Connected, Sewer Connected, Underground Utilities, Water Connected
Water: Public
Window: Low-Emissivity Windows
Local Schools
High School: Volcano Vista
Middle School: Tony Hillerman
Elementary School: Tierra Antigua
Listed By / Shown By
Listed By
Agency Name: The Maez Group
Agency Phone: (505) 718-4980
Shown By
Agent Name: Gene Della Maggiora
Agent Phone: (510) 684-2539
Agency Title: Coldwell Banker Legacy

Estimate Your Payment
Estimated Payment
$ 2,223.96 per month $1,824.96 Principal & Interest $159.83 Property Tax $239.17 Homeowner's InsuranceChange Payment Information
Privacy Policy / DMCA Notice / ADA Accessibility


This site is hosted, designed and copyright
© 1994 - 2026 by
Delta Media Group, Inc. -- Patent Pending --
6820 Quivira Drive Nw | MLS# 1100171
This single family home located at 6820 Quivira Drive Nw, Albuquerque, NM 87120 is currently listed for sale with an asking price of $820,000. This property was built in 2026 and has 3 bedrooms and 2 full and 1 partial baths with 2343 sq. ft. Quivira Drive Nw is located in the Final Plat Quivira Estates subdivision. Search Final Plat Quivira Estates real estate on gdellamaggiora.cblegacy.com today.