
BEDS4
BATHS2 full
SQUARE FEET1,933
MLS#1101179
STATUSActive
PROPERTY TYPEResidential - Single Family
SUBDIVISIONLomas Encantadas Unit 1-G Phase 1
Property Description
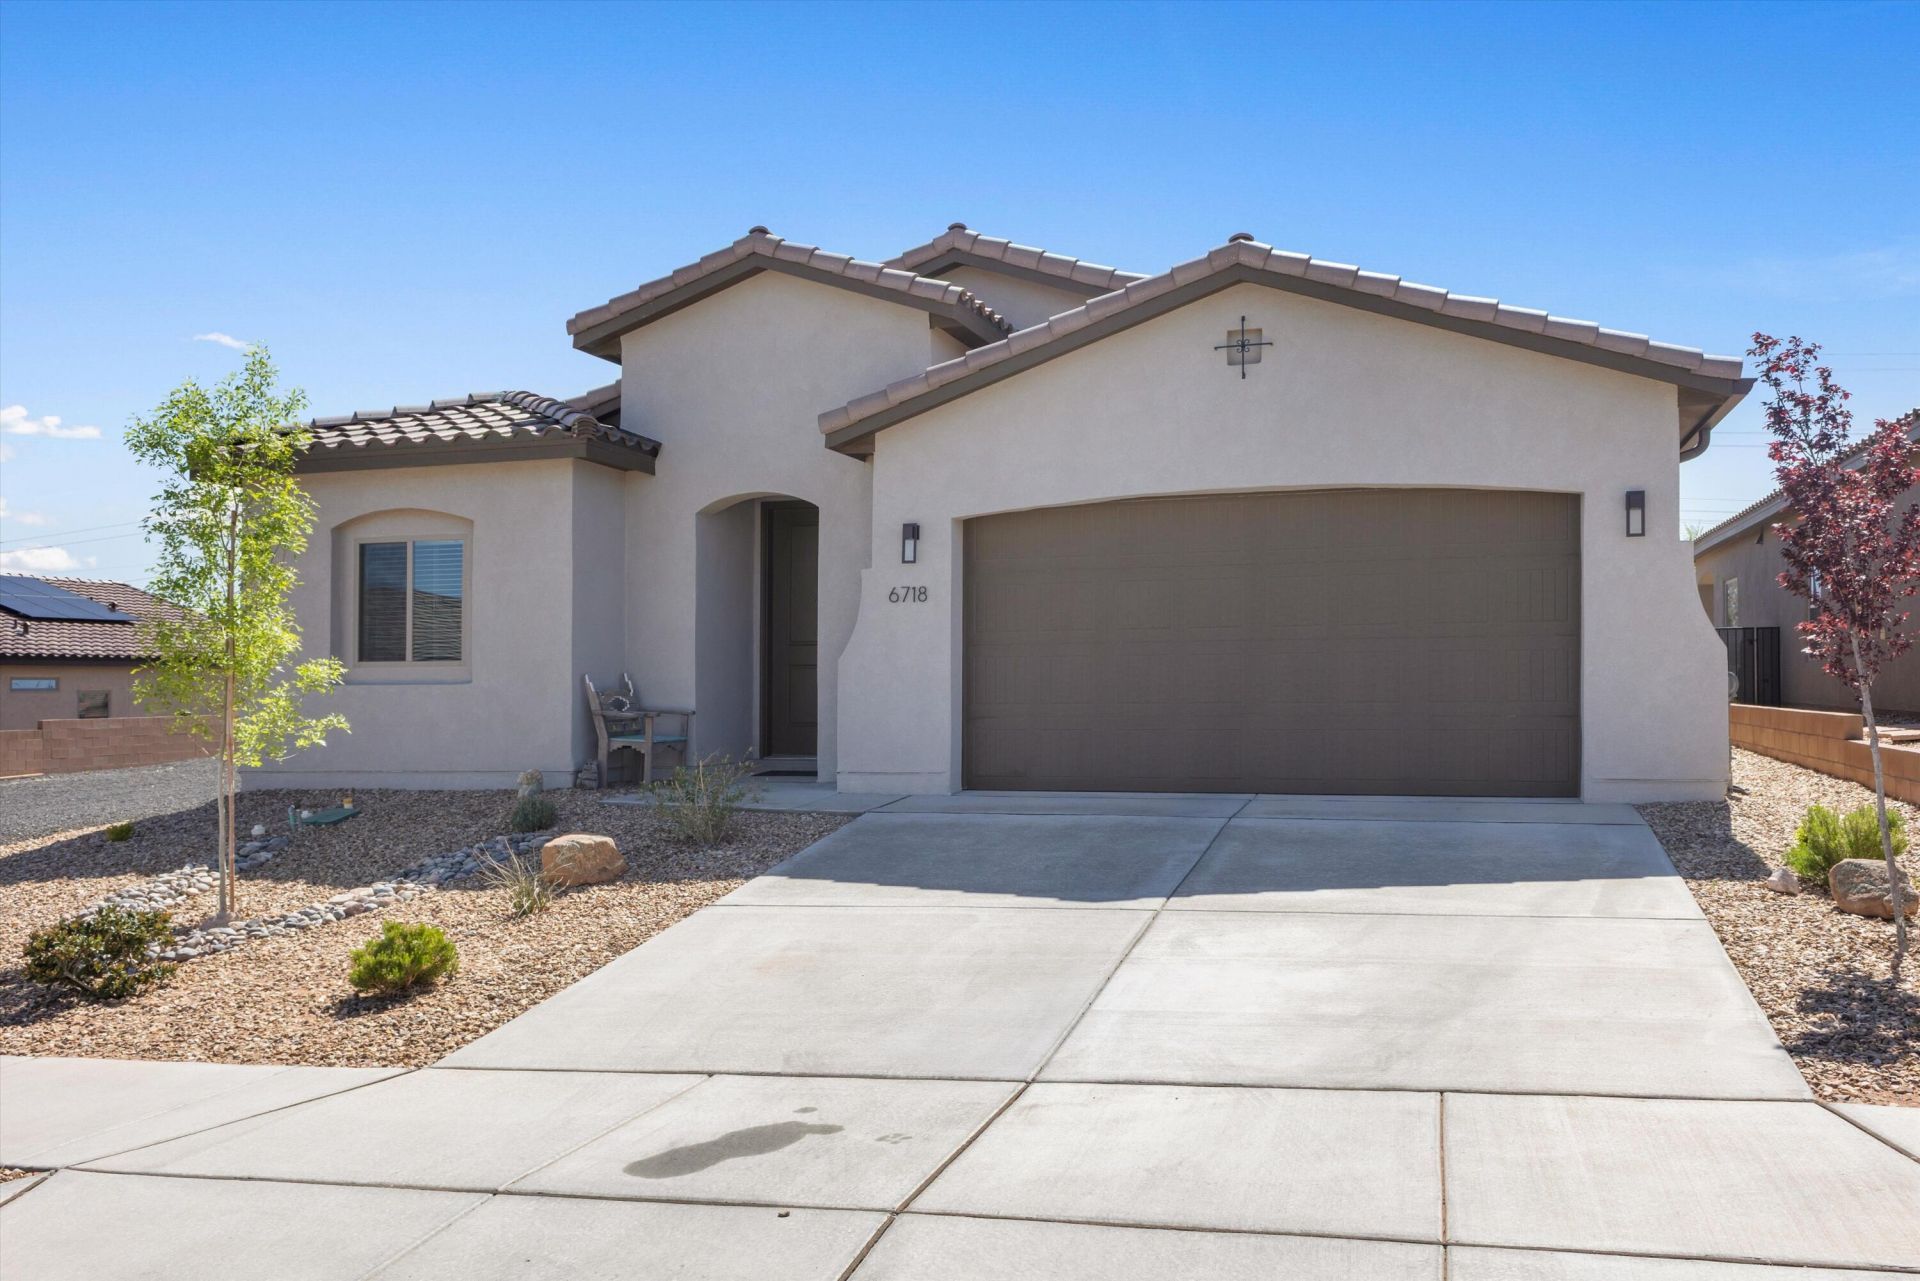
Why wait to build when this one is move in ready. Enjoy this beautiful Abrazo home situated on a lot with no one behind you or to the North of you. This single story home has been gently lived in and has been fully landscaped and is truly turn key. Large great room with open kitchen access. Beautiful SS appliances with marble counter tops. 4 bedrooms 2 bath 2 car garage. Numerous updates see attachments for details. Make this a must see easy to show.
Property Features
Property Type: Residential - Single Family
Cooling: Refrigerated
Garage: 2 car attached
Heating: Forced Air, Natural Gas
Home Style: Ranch
Lot Size: 0.13 Acres
Roof Type: Pitched, Tile
Stories: 1.0
Taxes: $4,855
Year Built: 2024
Amenities
Breakfast Area
Ceiling Fan(s)
Dual Sinks
Great Room
Garden Tub/Roman Tub
High Ceilings
High Speed Internet
Kitchen Island
Main Level Primary
Pantry
Separate Shower
Cable TV
Walk-In Closet(s)
Privacy Wall
Private Yard
Feature Descriptions
Accessibility: None
Appliances: Built-In Gas Range, Dishwasher, Disposal, Microwave, Range Hood, Self Cleaning Oven
Days on Site: 48
Exterior: Frame, Synthetic Stucco
Fencimg: Back Yard, Wall
Flooring: Carpet, Tile
HOA Fee: 39/ Monthly
Laundry: Electric Dryer Hookup
Lot: Landscaped, Planned Unit Development, Xeriscape
Parcel#: 1017074066258
Parking: Attached, Garage, Garage Door Opener
Parking Notes: Attached, Garage, Garage Door Opener
Patio/Porch: Covered, Open, Patio
Security: Security System, Smoke Detector(s)
Security: yes
Sewer: Public Sewer
Utilities: Cable Available, Electricity Connected, Natural Gas Connected, Sewer Connected, Water Connected
Water: Public
Window: Double Pane Windows, Insulated Windows, Vinyl
Local Schools
High School: V. Sue Cleveland
Middle School: Mountain View
Elementary School: Sandia Vista
Listed By / Shown By
Listed By
Agency Name: Karsten & Associates
Agency Phone: (505) 315-1564
Shown By
Agent Name: Gene Della Maggiora
Agent Phone: (510) 684-2539
Agency Title: Coldwell Banker Legacy

Estimate Your Payment
Estimated Payment
$ 1,625.44 per month $1,079.40 Principal & Interest $404.58 Property Tax $141.46 Homeowner's InsuranceChange Payment Information
Privacy Policy / DMCA Notice / ADA Accessibility


This site is hosted, designed and copyright
© 1994 - 2026 by
Delta Media Group, Inc. -- Patent Pending --
6718 Sydney Drive Ne | MLS# 1101179
This single family home located at 6718 Sydney Drive Ne, Rio Rancho, NM 87144 is currently listed for sale with an asking price of $485,000. This property was built in 2024 and has 4 bedrooms and 2 full baths with 1933 sq. ft. Sydney Drive Ne is located in the Lomas Encantadas Unit 1-G Phase 1 subdivision. Search Lomas Encantadas Unit 1-G Phase 1 real estate on gdellamaggiora.cblegacy.com today.