
BEDS5
BATHS3 full 1 partial
SQUARE FEET3,204
MLS#1100618
STATUSPending
PROPERTY TYPEResidential - Single Family
SUBDIVISIONHighland At Tanoan Subd
Property Description
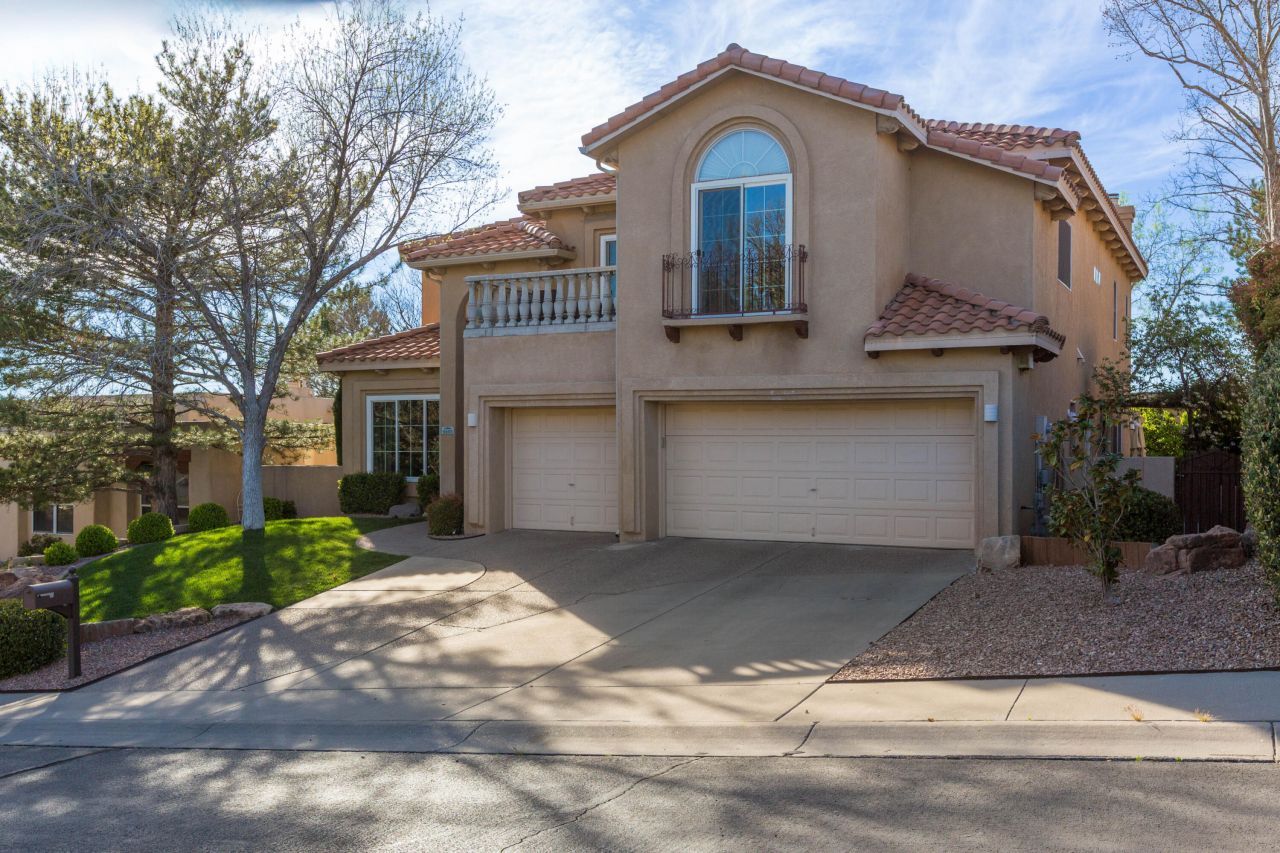
Set on a quiet cul-de-sac w/in the prestigious gated community of Tanoan East, this exceptional residence is minutes from the clubhouse. Main living spaces are light filled, featuring a sophisticated living room w/a gas fireplace, a formal dining room & a warm, inviting family room w/its own fireplace. Beautifully updated kitchen w/granite counters, stainless appliance & a dining area. Main-level suite-ideal as a guest retreat or home office, features its own ensuite bath. Upstairs, primary suite w/a private balcony & a double-sided fireplace that creates a serene ambiance from bedroom to bath. The spa-inspired ensuite offers a Jacuzzi tub, a separate walk-in shower, &spacious walk-in closet. Three additional well-appointed bdrms & a full bath complete the upper level.
Property Features
Property Type: Residential - Single Family
Cooling: Refrigerated
Fireplaces: 3
Garage: 3 car attached
Heating: Forced Air
Lot Size: 0.18 Acres
Roof Type: Tile
Stories: 2.0
Taxes: $7,375
Year Built: 1991
Amenities
Breakfast Area
Ceiling Fan(s)
Separate/Formal Dining Room
Dual Sinks
Entrance Foyer
High Ceilings
Home Office
Jetted Tub
Multiple Living Areas
Separate Shower
Walk-In Closet(s)
Smart Camera(s)/Recording
Water Feature
Sprinkler/Irrigation
Feature Descriptions
Accessibility: None
Appliances: Built-In Gas Range, Convection Oven, Cooktop, Dishwasher, Disposal, Microwave, Wine Cooler
Community Features: Gated
Days on Site: 64
Exterior: Frame, Stucco
Fencimg: Back Yard
Fireplace: Glass Doors, Gas Log
Flooring: Carpet, Tile, Wood
Formal Dining: Yes
HOA Fee: 160/ Monthly
Laundry: Washer Hookup, Electric Dryer Hookup, Gas Dryer Hookup
Lot: Cul-De-Sac, Landscaped, Sprinklers Automatic
Parcel#: 102106235635110716
Parking: Attached, Finished Garage, Garage, Garage Door Opener
Parking Notes: Attached, Finished Garage, Garage, Garage Door Opener
Patio/Porch: Covered, Open, Patio
Sewer: Public Sewer
Utilities: Cable Available, Electricity Connected, Natural Gas Connected, Phone Available, Sewer Connected, Water Connected
Water: Public
Window: Thermal Windows
Local Schools
High School: La Cueva
Middle School: Eisenhower
Elementary School: Georgia O Keeffe
Listed By / Shown By
Listed By
Agency Name: Coldwell Banker Legacy

Shown By
Agent Name: Gene Della Maggiora
Agent Phone: (510) 684-2539
Estimate Your Payment
Estimated Payment
$ 2,590.61 per month $1,747.07 Principal & Interest $614.58 Property Tax $228.96 Homeowner's InsuranceChange Payment Information
Privacy Policy / DMCA Notice / ADA Accessibility


This site is hosted, designed and copyright
© 1994 - 2026 by
Delta Media Group, Inc. -- Patent Pending --
6605 Beau Chene Ne | MLS# 1100618
This single family home located at 6605 Beau Chene Ne, Albuquerque, NM 87111 is currently listed for sale by Coldwell Banker Legacy, with an asking price of $785,000. This property was built in 1991 and has 5 bedrooms and 3 full and 1 partial baths with 3204 sq. ft. Beau Chene Ne is located in the Highland At Tanoan Subd subdivision. Search Highland At Tanoan Subd real estate on gdellamaggiora.cblegacy.com today.