
BEDS3
BATHS2 full
SQUARE FEET2,204
MLS#1098721
STATUSActive
PROPERTY TYPEResidential - Single Family
SUBDIVISIONEnchanted Hills 14A
Property Description
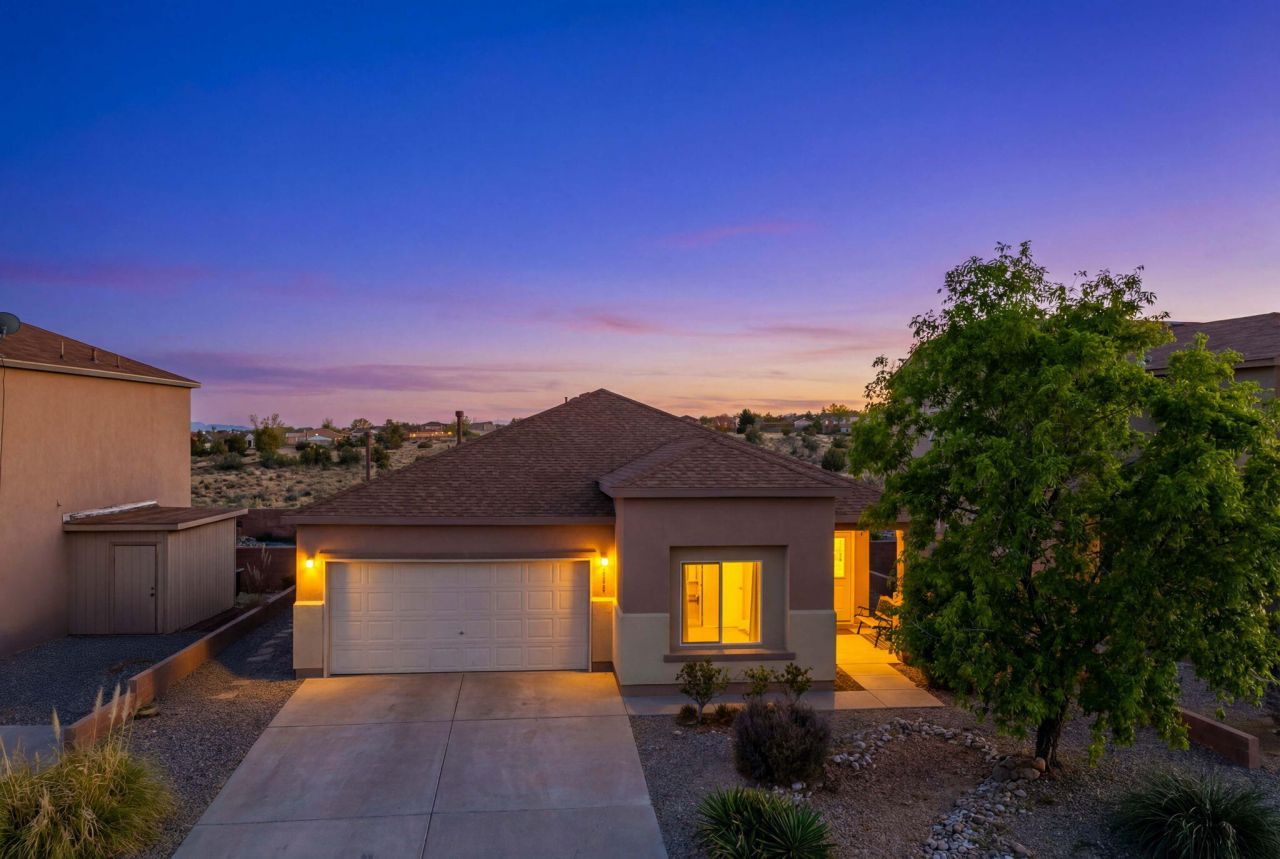
$11,000 CREDT with acceptable offer! SUNSET VIEWS! This beautiful 3-bed, 2-bath home welcomes you w/ a bright interior, soft tan palette, & comfortable blend of tile & carpet throughout. The well-designed layout offers inviting living spaces, dining area plus breakfast nook, & a kitchen featuring a pantry & UPDATED backsplash & center detail. The spacious primary suite includes a walk-in closet w/ UPGRADED shelving, double sinks, garden tub, & separate shower. Enjoy wooden 2-inch blinds & both UPGRADED door hardware & black faucets throughout. Step outside to a covered patio, pergola with metal roof, pavers, fruit trees, & tiered block landscaping. Large lot w/ 10x12 shed & lower gate access from the cul-de-sac--ideal for trailers. PLUS Newer Roof (Dec 2023). See Updates Doc!
Property Features
Property Type: Residential - Single Family
Cooling: Refrigerated
Garage: 2
Heating: Central, Forced Air
Lot Size: 0.23 Acres
Roof Type: Pitched, Shingle
Stories: 1.0
Taxes: $2,144
Year Built: 2004
Amenities
Bathtub
Main Level Primary
Sitting Area in Master
Soaking Tub
Private Yard
Feature Descriptions
Appliances: Free-Standing Gas Range, Microwave
Days on Site: 91
Fencimg: Wall
Flooring: Carpet, Tile
Laundry: Electric Dryer Hookup
Parcel#: 1016075530431
Patio/Porch: Covered, Patio
Sewer: Public Sewer
Utilities: Electricity Connected, Natural Gas Connected, Sewer Connected, Water Connected
Water: Public
Window: Sliding
Listed By / Shown By
Listed By
Agency Name: Keller Williams Realty
Agency Phone: (505) 897-1100
Shown By
Agent Name: Gene Della Maggiora
Agent Phone: (510) 684-2539
Agency Title: Coldwell Banker Legacy

Estimate Your Payment
Estimated Payment
$ 1,306.14 per month $996.83 Principal & Interest $178.67 Property Tax $130.64 Homeowner's InsuranceChange Payment Information
Privacy Policy / DMCA Notice / ADA Accessibility


This site is hosted, designed and copyright
© 1994 - 2026 by
Delta Media Group, Inc. -- Patent Pending --
6530 Shiprock Drive Ne | MLS# 1098721
This single family home located at 6530 Shiprock Drive Ne, Rio Rancho, NM 87144 is currently listed for sale with an asking price of $447,900. This property was built in 2004 and has 3 bedrooms and 2 full baths with 2204 sq. ft. Shiprock Drive Ne is located in the Enchanted Hills 14A subdivision. Search Enchanted Hills 14A real estate on gdellamaggiora.cblegacy.com today.