
BEDS3
BATHS3 full
SQUARE FEET2,258
MLS#1101817
STATUSActive
PROPERTY TYPEResidential - Single Family
SUBDIVISIONSaltillo
Property Description
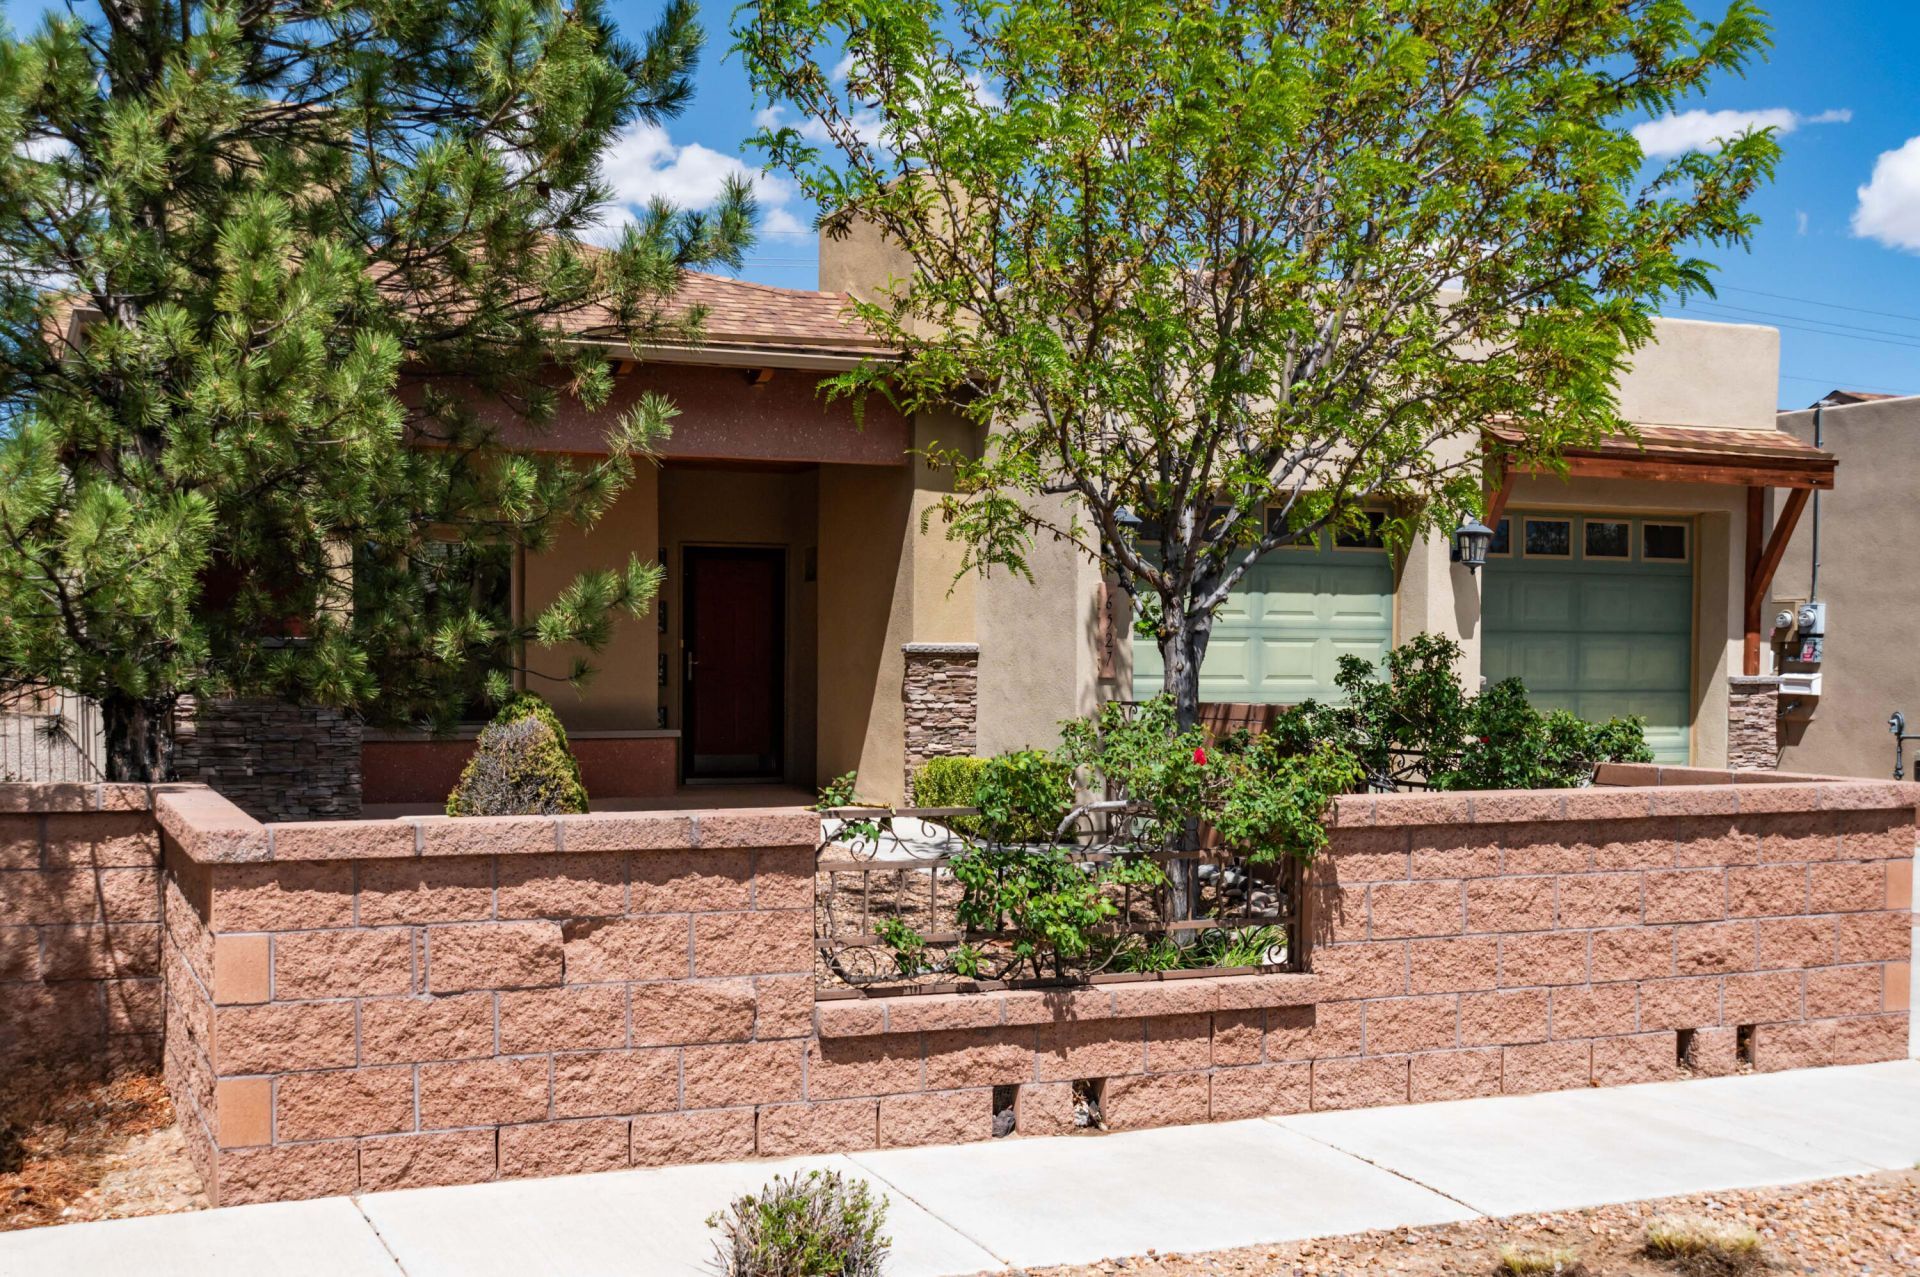
Experience elevated, energy-efficient living in this beautifully crafted Paul Allen ''Emerald'' green-built home. With fully owned solar, you'll enjoy sustainability and savings from day one. This well-maintained home features a flexible floor plan with three spacious bedrooms, two living areas, and an additional space perfect for a home office or formal dining.The kitchen is designed for both function and style, offering an induction cook top and Bosch double ovens, while cork flooring and rich wood details add warmth and character throughout. Step outside to a terraced backyard--ideal for relaxing or gardening. Complete with a 3-car garage and close to neighborhood parks, this home blends comfort, efficiency, and everyday livability.
Property Features
Property Type: Residential - Single Family
Cooling: Refrigerated
Fireplaces: 1
Garage: 3 car attached
Heating: Forced Air, Natural Gas
Lot Size: 0.16 Acres
Roof Type: Flat, Pitched, Shingle
Stories: 1.0
Taxes: $5,182
Year Built: 2012
Amenities
Breakfast Bar
Bathtub
Ceiling Fan(s)
Dual Sinks
Family/Dining Room
Garden Tub/Roman Tub
High Ceilings
Kitchen Island
Living/Dining Room
Multiple Living Areas
Main Level Primary
Pantry
Soaking Tub
Walk-In Closet(s)
Privacy Wall
Private Yard
Sprinkler/Irrigation
Feature Descriptions
Appliances: Built-In Electric Range, Convection Oven, Cooktop, Double Oven, Dryer, Dishwasher, Disposal, Microwave, Refrigerator, Range Hood, Self Cleaning Oven, Washer
Days on Site: 42
Exterior: Frame, Stucco
Fencimg: Wall
Fireplace: Gas Log
Flooring: Carpet, Cork, Tile
HOA Fee: 77.25/ Quarterly
Laundry: Electric Dryer Hookup
Lot: Landscaped, Few Trees
Other Equipment: Satellite Dish
Parcel#: 101006608952121621
Parking: Attached, Door-Multi, Finished Garage, Garage, Two Car Garage
Parking Notes: Attached, Door-Multi, Finished Garage, Garage, Two Car
Patio/Porch: Covered, Patio
Security: Smoke Detector(s)
Sewer: Public Sewer
Utilities: Natural Gas Connected, Sewer Connected, Water Connected
Water: Public
Window: Double Pane Windows, Insulated Windows, Vinyl
Local Schools
High School: Cibola
Middle School: Tony Hillerman
Elementary School: Sunset View
Listed By / Shown By
Listed By
Agency Name: Keller Williams Realty
Agency Phone: (505) 897-1100
Shown By
Agent Name: Gene Della Maggiora
Agent Phone: (510) 684-2539
Agency Title: Coldwell Banker Legacy

Estimate Your Payment
Estimated Payment
$ 1,539.42 per month $979.25 Principal & Interest $431.83 Property Tax $128.33 Homeowner's InsuranceChange Payment Information
Privacy Policy / DMCA Notice / ADA Accessibility


This site is hosted, designed and copyright
© 1994 - 2026 by
Delta Media Group, Inc. -- Patent Pending --
6527 Jazmin Place Nw | MLS# 1101817
This single family home located at 6527 Jazmin Place Nw, Albuquerque, NM 87114 is currently listed for sale with an asking price of $440,000. This property was built in 2012 and has 3 bedrooms and 3 full baths with 2258 sq. ft. Jazmin Place Nw is located in the Saltillo subdivision. Search Saltillo real estate on gdellamaggiora.cblegacy.com today.