
BEDS4
BATHS5 full
SQUARE FEET4,869
MLS#1103032
STATUSPending
PROPERTY TYPEResidential - Single Family
SUBDIVISIONTanoan East
Property Description
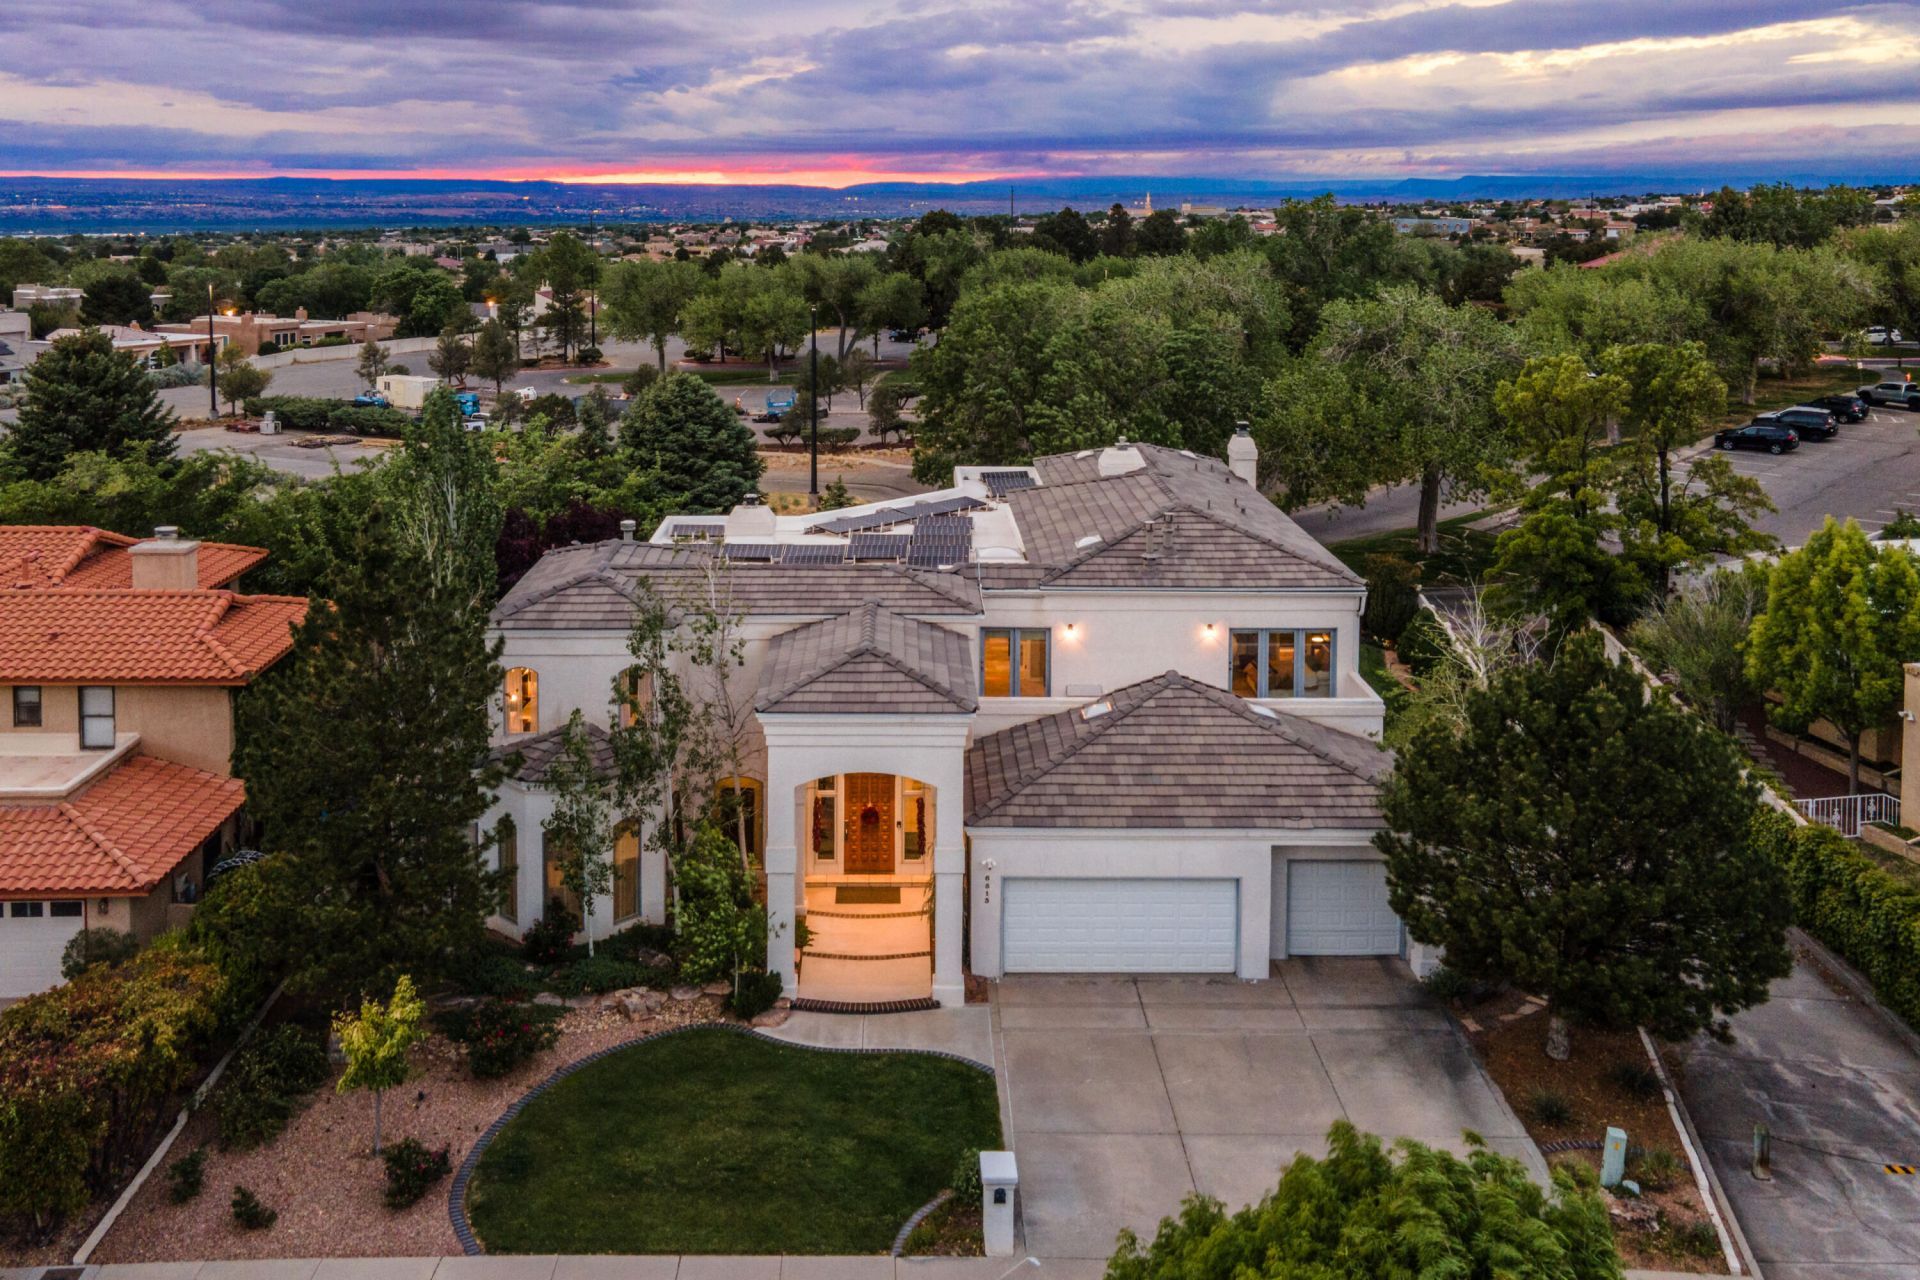
Nestled in the desirable Tanoan East community, this beautifully maintained home offers a perfect blend of comfort, style, and location. The property features a thoughtfully updated kitchen--ideal for both everyday living and entertaining. Ensuite bedroom on the main level for guests or in laws, each upstairs bedroom also boasts its own bath. The bathrooms have been tastefully renovated, showcasing clean finishes and a fresh, modern feel. Natural light fills the living spaces, step outside to a well-kept outdoor area perfect for relaxing or hosting guests. Adding to its appeal, the home is equipped with solar panels, helping to reduce energy costs. Located just steps from the Country Club, this home combines convenience, elegance, and scenic surroundings in one exceptional package.
Property Features
Property Type: Residential - Single Family
Cooling: Multi Units, Refrigerated
Fireplaces: 3
Garage: 3 car attached
Heating: Forced Air, Multiple Heating Units, Natural Gas
Lot Size: 0.33 Acres
Roof Type: Pitched, Tile
Stories: 2.0
Taxes: $11,848
Year Built: 1987
Amenities
Bookcases
Breakfast Area
Ceiling Fan(s)
Separate/Formal Dining Room
Entrance Foyer
Great Room
Garden Tub/Roman Tub
High Ceilings
High Speed Internet
Home Office
In-Law Floorplan
Kitchen Island
Multiple Living Areas
Multiple Primary Suites
Pantry
Separate Shower
Balcony
Fire Pit
Privacy Wall
Private Yard
Feature Descriptions
Accessibility: None
Appliances: Built-In Gas Range, Dishwasher, Disposal, Microwave, Refrigerator, Range Hood, Wine Cooler
Community Features: Golf, Gated
Days on Site: 22
Exterior: Frame, Rock
Fencimg: Gate, Wall
Fireplace: Glass Doors, Gas Log
Flooring: Carpet, Tile
Formal Dining: Yes
HOA Fee: 160/ Monthly
Laundry: Washer Hookup, Electric Dryer Hookup, Gas Dryer Hookup
Lot: Near Golf Course, Lawn, Landscaped, Planned Unit Development, Many Trees, Views, Xeriscape
Parcel#: 102106246032910203
Parking: Attached, Finished Garage, Garage, Garage Door Opener
Parking Notes: Attached, Finished Garage, Garage, Garage Door Opener
Patio/Porch: Balcony, Covered, Open, Patio
Security: Security Gate
Sewer: Public Sewer
Utilities: Cable Connected, Electricity Connected, Natural Gas Connected, Phone Connected, Sewer Connected, Water Connected
Water: Public
Window: Double Pane Windows, Insulated Windows
Local Schools
High School: La Cueva
Middle School: Eisenhower
Elementary School: Georgia O Keeffe
Listed By / Shown By
Listed By
Agency Name: Keller Williams Realty
Agency Phone: (505) 271-8200
Shown By
Agent Name: Gene Della Maggiora
Agent Phone: (510) 684-2539
Agency Title: Coldwell Banker Legacy

Estimate Your Payment
Estimated Payment
$ 4,133.87 per month $2,781.96 Principal & Interest $987.33 Property Tax $364.58 Homeowner's InsuranceChange Payment Information
Privacy Policy / DMCA Notice / ADA Accessibility


This site is hosted, designed and copyright
© 1994 - 2026 by
Delta Media Group, Inc. -- Patent Pending --
6513 Meadow Hills Street Ne | MLS# 1103032
This single family home located at 6513 Meadow Hills Street Ne, Albuquerque, NM 87111 is currently listed for sale with an asking price of $1,250,000. This property was built in 1987 and has 4 bedrooms and 5 full baths with 4869 sq. ft. Meadow Hills Street Ne is located in the Tanoan East subdivision. Search Tanoan East real estate on gdellamaggiora.cblegacy.com today.