
BEDS4
BATHS3 full
SQUARE FEET4,018
MLS#1097410
STATUSPending
PROPERTY TYPEResidential - Single Family
SUBDIVISIONVolcano Cliffs Subd
Property Description
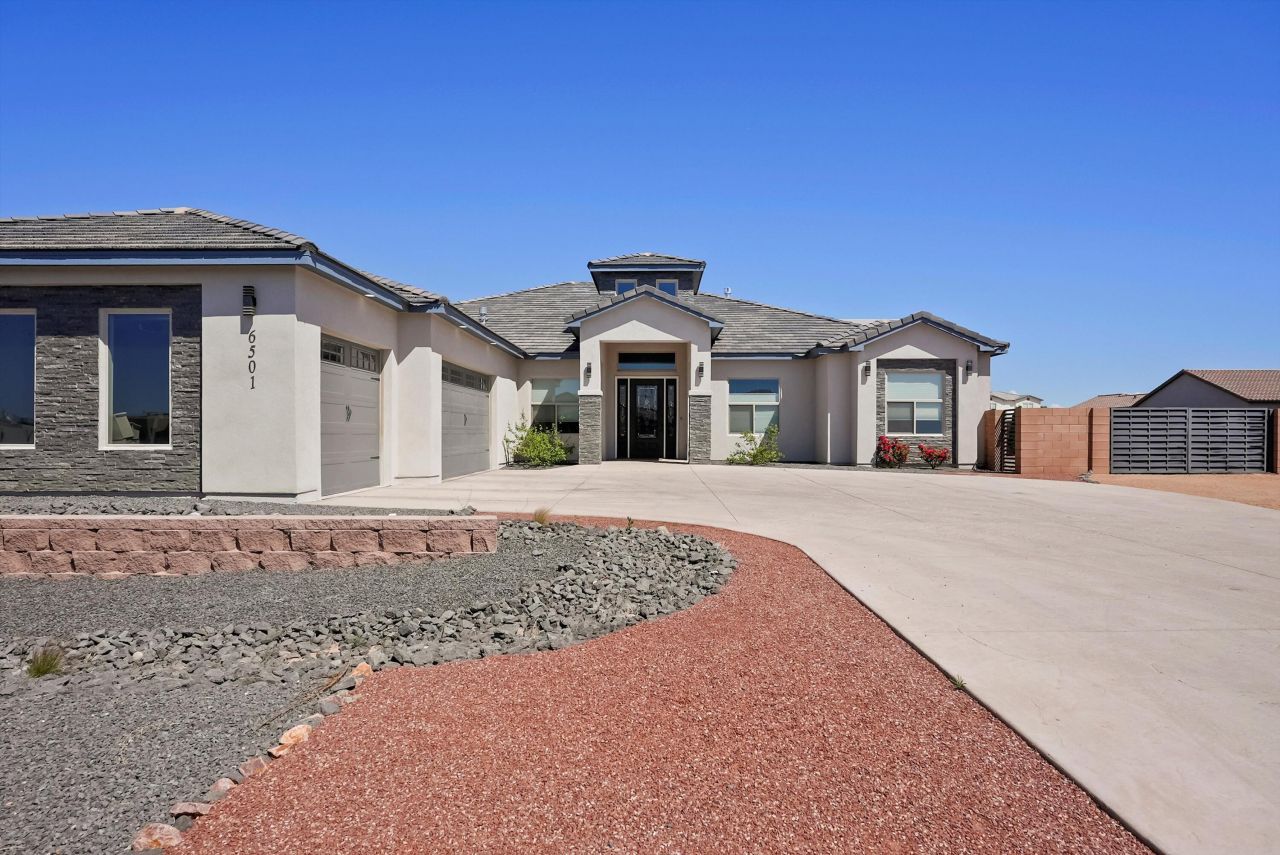
WELCOME TO OVER 4000 SF OF LUXURY IN VIBRANT NW ABQ! Located in Volcano Cliffs, this custom home sits on a generous corner lot in Petroglyph Estates, where sweeping views of the Bosque, city lights, and the Sandias greet you daily. Feel the spaciousness--from soaring tray ceilings to 2 living areas that invite both relaxation and connection. The chef's kitchen is a dream, with huge island, sleek appliances, and built-in cooktop. Pour your morning coffee at the wet bar before settling into the sunny office or unwinding by a custom fireplace. The primary suite is a retreat of its own with double vanities, rain shower, and walk-in closet. Fully xeriscaped yard, vehicle access, and covered porch--perfect for New Mexico evenings. Call today to see it for yourself!
Property Features
Property Type: Residential - Single Family
Cooling: Refrigerated
Fireplaces: 2
Garage: 3 car attached
Heating: Central, Forced Air
Lot Size: 0.32 Acres
Roof Type: Pitched, Tile
Stories: 1.0
Taxes: $11,795
Year Built: 2022
Amenities
Breakfast Bar
Bathtub
Ceiling Fan(s)
Dual Sinks
Entrance Foyer
Garden Tub/Roman Tub
Home Office
Kitchen Island
Multiple Living Areas
Main Level Primary
Pantry
Soaking Tub
Separate Shower
Water Closet(s)
Walk-In Closet(s)
Private Yard
Feature Descriptions
Appliances: Cooktop, Microwave, Refrigerator
Days on Site: 120
Exterior: Frame, Stucco
Fencimg: Wall
Fireplace: Custom, Gas Log
Flooring: Carpet, Tile, Wood
Laundry: Electric Dryer Hookup
Lot: Xeriscape
Parcel#: 101006335429610131
Parking: Attached, Garage
Parking Notes: Attached, Garage
Patio/Porch: Covered, Patio
Sewer: Public Sewer
Utilities: Electricity Connected, Natural Gas Connected, Sewer Connected, Water Connected
Water: Public
Window: Sliding
Local Schools
High School: Volcano Vista
Middle School: Tony Hillerman
Elementary School: Sunset View
Listed By / Shown By
Listed By
Agency Name: Keller Williams Realty
Agency Phone: (505) 897-1100
Shown By
Agent Name: Gene Della Maggiora
Agent Phone: (510) 684-2539
Agency Title: Coldwell Banker Legacy

Estimate Your Payment
Estimated Payment
$ 3,688.94 per month $2,392.48 Principal & Interest $982.92 Property Tax $313.54 Homeowner's InsuranceChange Payment Information
Privacy Policy / DMCA Notice / ADA Accessibility


This site is hosted, designed and copyright
© 1994 - 2026 by
Delta Media Group, Inc. -- Patent Pending --
6501 Picardia Place Nw | MLS# 1097410
This single family home located at 6501 Picardia Place Nw, Albuquerque, NM 87120 is currently listed for sale with an asking price of $1,075,000. This property was built in 2022 and has 4 bedrooms and 3 full baths with 4018 sq. ft. Picardia Place Nw is located in the Volcano Cliffs Subd subdivision. Search Volcano Cliffs Subd real estate on gdellamaggiora.cblegacy.com today.