

BEDS6
BATHS5 full 1 partial
SQUARE FEET5,412
MLS#1094322
STATUSActive
PROPERTY TYPEResidential - Single Family
Property Description
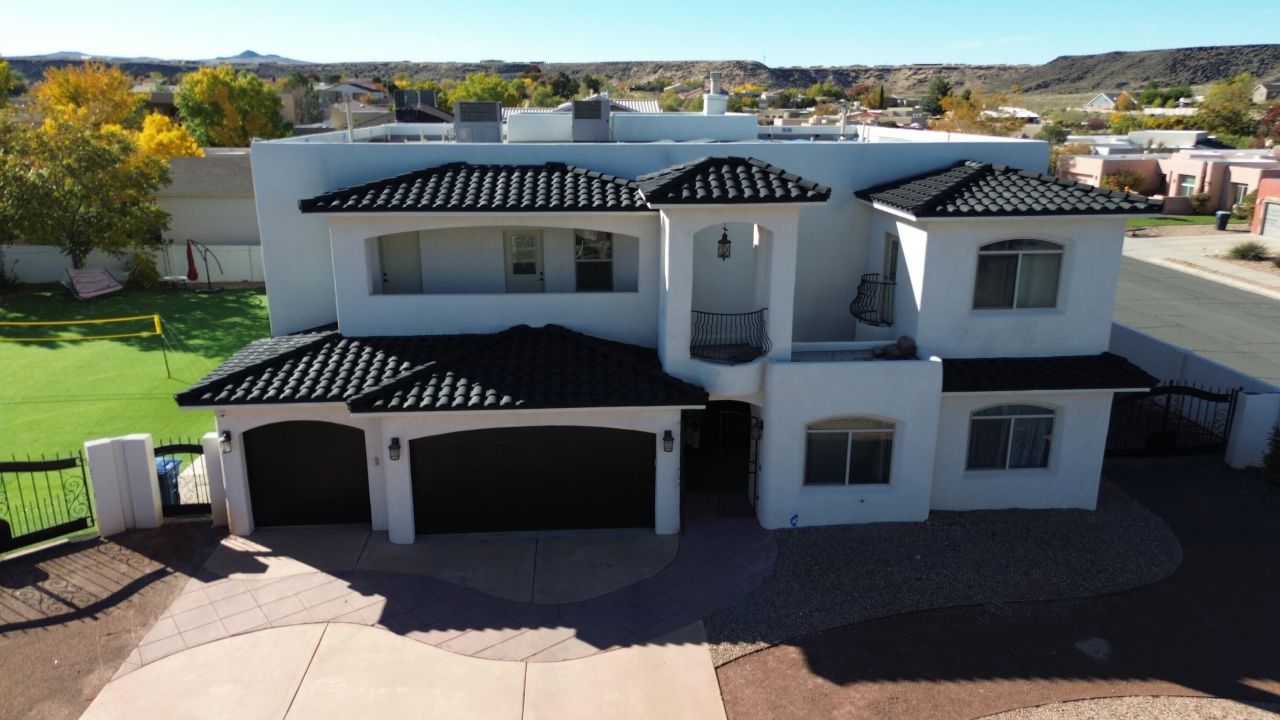
Set on a double lot in Taylor Ranch, this 5,400+ sq. ft. luxury home offers the perfect space for homey upscale living as well as lively socializing. Home features include two primary suites, one upstairs and one on the main level; with 5 out of 6 bedrooms including an attached bathroom. Bedrooms include private balconies from which to enjoy the Sandia mountain views. The kitchen includes Kitchenaid appliances, quartz countertops, a marble backsplash, and double ovens. Spacious living area on main, game room, 3-car garage, and much more. Newly installed solar panels keep utility bills low. Black engineered hardwood floors. Outside, new turf and side yard access create a low-maintenance space with room to expand or add a pool. RV hookup included.
Listing Video
Property Features
Property Type: Residential - Single Family
Cooling: Multi Units, Refrigerated
Fireplaces: 2
Garage: 3 car attached
Heating: Central, Forced Air, Multiple Heating Units
Home Style: Custom
Lot Size: 0.22 Acres
Roof Type: Flat, Pitched, Tile
Stories: 2.0
Taxes: $9,162
Year Built: 2008
Amenities
Beamed Ceilings
Breakfast Bar
Ceiling Fan(s)
Cathedral Ceiling(s)
Separate/Formal Dining Room
Dual Sinks
Entrance Foyer
Great Room
Garden Tub/Roman Tub
High Speed Internet
Home Office
In-Law Floorplan
Jack and Jill Bath
Kitchen Island
Loft
Multiple Living Areas
Main Level Primary
Multiple Primary Suites
Pantry
Sitting Area in Master
Separate Shower
Balcony
Courtyard
Deck
Privacy Wall
Private Yard
RV Hookup
Private Entrance
Feature Descriptions
Accessibility: None
Appliances: Cooktop, Dryer, Dishwasher, Disposal, Water Softener Owned, Trash Compactor, Washer
Days on Site: 196
Exterior: Frame, Synthetic Stucco, Rock
Fencimg: Back Yard, Gate, Wall
Fireplace: Gas Log
Flooring: Carpet, Tile, Wood
Formal Dining: Yes
Laundry: Gas Dryer Hookup, Washer Hookup, Dryer Hookup, ElectricDryer Hookup
Lot: Corner Lot
Parcel#: 101006249643910812
Parking: Attached, Finished Garage, Garage, Oversized
Parking Notes: Attached, Finished Garage, Garage, Oversized
Patio/Porch: Balcony, Deck, Open, Patio
Security: Security Gate, Smoke Detector(s)
Sewer: Public Sewer
Utilities: Electricity Connected, Natural Gas Connected, Sewer Connected, Underground Utilities, Water Connected
Water: Public
Window: Double Pane Windows, Insulated Windows
Local Schools
High School: Volcano Vista
Middle School: Lyndon B Johnson
Elementary School: Maria M Hughes
Listed By / Shown By
Listed By
Agency Name: Coldwell Banker Legacy

Shown By
Agent Name: Gene Della Maggiora
Agent Phone: (510) 684-2539
Estimate Your Payment
Estimated Payment
$ 3,529.94 per month $2,445.90 Principal & Interest $763.50 Property Tax $320.54 Homeowner's InsuranceChange Payment Information
Privacy Policy / DMCA Notice / ADA Accessibility


This site is hosted, designed and copyright
© 1994 - 2026 by
Delta Media Group, Inc. -- Patent Pending --
6427 Pojoaque Drive Nw | MLS# 1094322
This single family home located at 6427 Pojoaque Drive Nw, Albuquerque, NM 87120 is currently listed for sale by Coldwell Banker Legacy, with an asking price of $1,099,000. This property was built in 2008 and has 6 bedrooms and 5 full and 1 partial baths with 5412 sq. ft. Search Albuquerque real estate on gdellamaggiora.cblegacy.com today.