
BEDS3
BATHS3 full
SQUARE FEET2,928
MLS#1093615
STATUSActive
PROPERTY TYPEResidential - Single Family
SUBDIVISIONThe Legends At High Desert Subdivision
Property Description
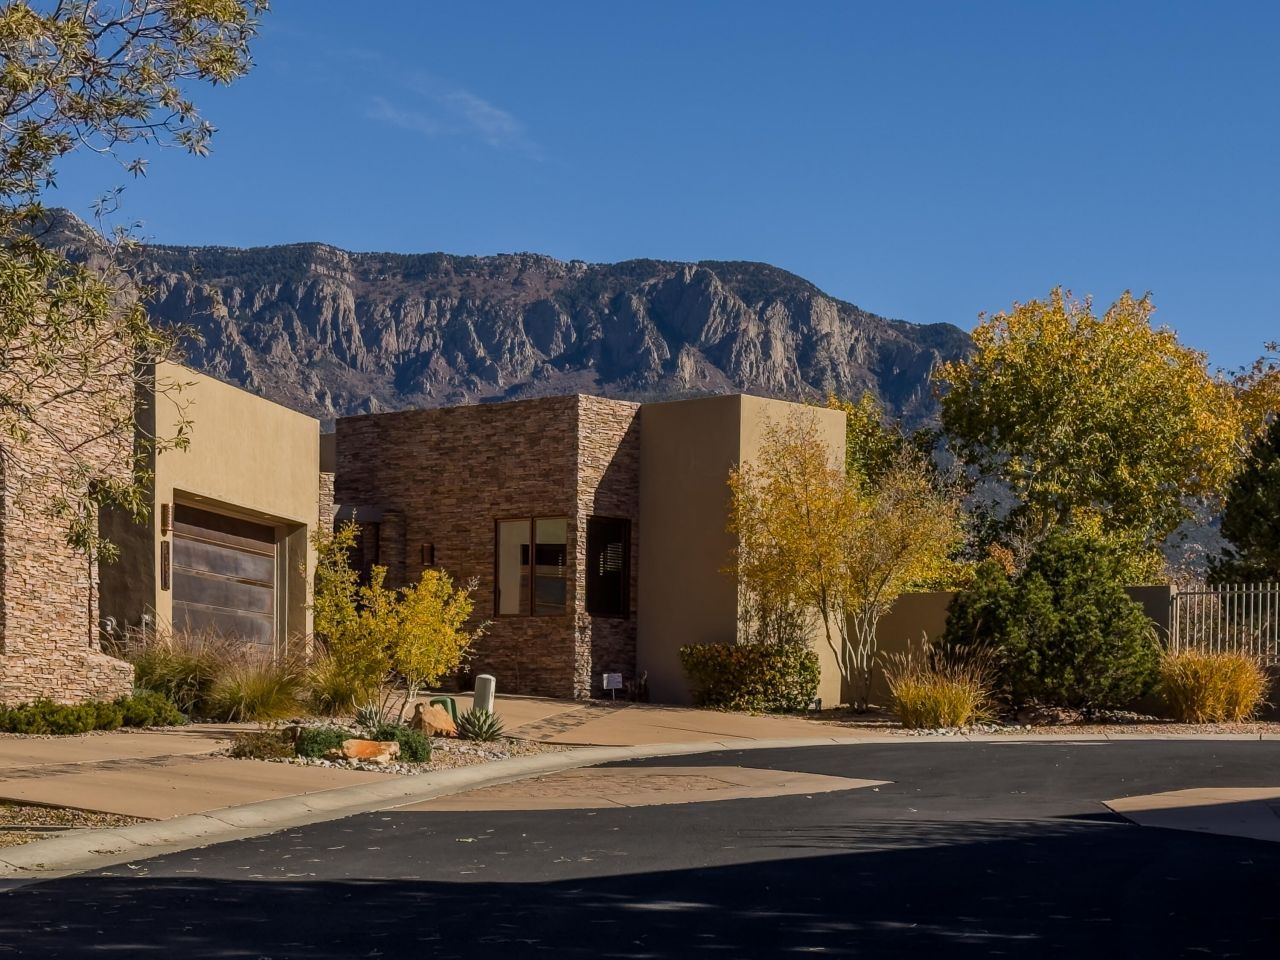
Now priced at $1,090,000--exceptional value for a fully upgraded home in The Legends, where luxury and tranquility meet. This artfully designed home offers seamless indoor-outdoor living, highlighted by a chef's kitchen w/ all SS appliances & Sub-Zero wine storage, elegant great room for entertaining, and a spa-inspired primary suite with fireplace, steam shower & private patio. Enjoy alfresco evenings by the waterfall and outdoor fireplace. Private 2nd primary bedroom, potential basement wine cellar & gated privacy on a serene cul-de-sac make this residence an ultimate retreat for refined living near the Sandia Mountains. The owned solar system, full finished basement and privacy in this quiet High Desert community welcomes you home to serenity and peace. One owner has maintained
Property Features
Property Type: Residential - Single Family
Basement: Walk-Up Access
Basement: Yes
Cooling: Multi Units, Refrigerated
Fireplaces: 3
Garage: 2 car attached
Heating: Central, Multiple Heating Units, Radiant
Lot Size: 0.15 Acres
Roof Type: Pitched, Rolled/Hot Mop
Stories: 2.0
Taxes: $9,309
Year Built: 2008
Amenities
Atrium
Beamed Ceilings
Breakfast Bar
Bookcases
Breakfast Area
Ceiling Fan(s)
Central Vacuum
Dual Sinks
Entrance Foyer
Family/Dining Room
French Door(s)/Atrium Door(s)
Great Room
Home Office
Kitchen Island
Living/Dining Room
Multiple Living Areas
Main Level Primary
Multiple Primary Suites
Pantry
Sitting Area in Master
Shower Only
Courtyard
Outdoor Grill
Private Yard
Sprinkler/Irrigation
Landscaping
Water Feature
Feature Descriptions
Appliances: Convection Oven, Cooktop, Double Oven, Dishwasher, Disposal, Microwave, Refrigerator, Range Hood, Water Softener Owned, Self Cleaning Oven, Wine Cooler
Community Features: Common Grounds/Area, Gated
Days on Site: 210
Exterior: Frame, Synthetic Stucco
Fencimg: Full, Wall
Fireplace: Custom, Glass Doors, Gas Log, Outside
Flooring: Carpet, Tile
HOA Fee: 350/ Quarterly
Laundry: Gas Dryer Hookup, Washer Hookup, Dryer Hookup, ElectricDryer Hookup
Lot: Corner Lot, Cul-De-Sac, Landscaped, Trees, Views
Parcel#: 102306221829231337
Parking: Attached, Electricity, Garage, Garage Door Opener
Parking Notes: Attached, Electricity, Garage, Garage Door Opener
Security: Security System, Smoke Detector(s)
Security: yes
Sewer: Public Sewer
Utilities: Electricity Connected, Natural Gas Connected, Phone Connected, Sewer Connected, Water Connected
Water: Public
Window: Clad, Double Pane Windows, Insulated Windows, Metal, Sliding, Skylight(s)
Local Schools
High School: Eldorado
Middle School: Eisenhower
Elementary School: Georgia O Keeffe
Listed By / Shown By
Listed By
Agency Name: Keller Williams Realty
Agency Phone: (505) 897-1100
Shown By
Agent Name: Gene Della Maggiora
Agent Phone: (510) 684-2539
Agency Title: Coldwell Banker Legacy

Estimate Your Payment
Estimated Payment
$ 3,519.53 per month $2,425.87 Principal & Interest $775.75 Property Tax $317.92 Homeowner's InsuranceChange Payment Information
Privacy Policy / DMCA Notice / ADA Accessibility


This site is hosted, designed and copyright
© 1994 - 2026 by
Delta Media Group, Inc. -- Patent Pending --
6359 Cliffbrush Lane Ne | MLS# 1093615
This single family home located at 6359 Cliffbrush Lane Ne, Albuquerque, NM 87111 is currently listed for sale with an asking price of $1,090,000. This property was built in 2008 and has 3 bedrooms and 3 full baths with 2928 sq. ft. Cliffbrush Lane Ne is located in the The Legends At High Desert Subdivision subdivision. Search The Legends At High Desert Subdivision real estate on gdellamaggiora.cblegacy.com today.