
BEDS3
BATHS3 full
SQUARE FEET2,649
MLS#1102112
STATUSActive
PROPERTY TYPEResidential - Single Family
SUBDIVISIONThe Legends At High Desert Subdivision
Property Description
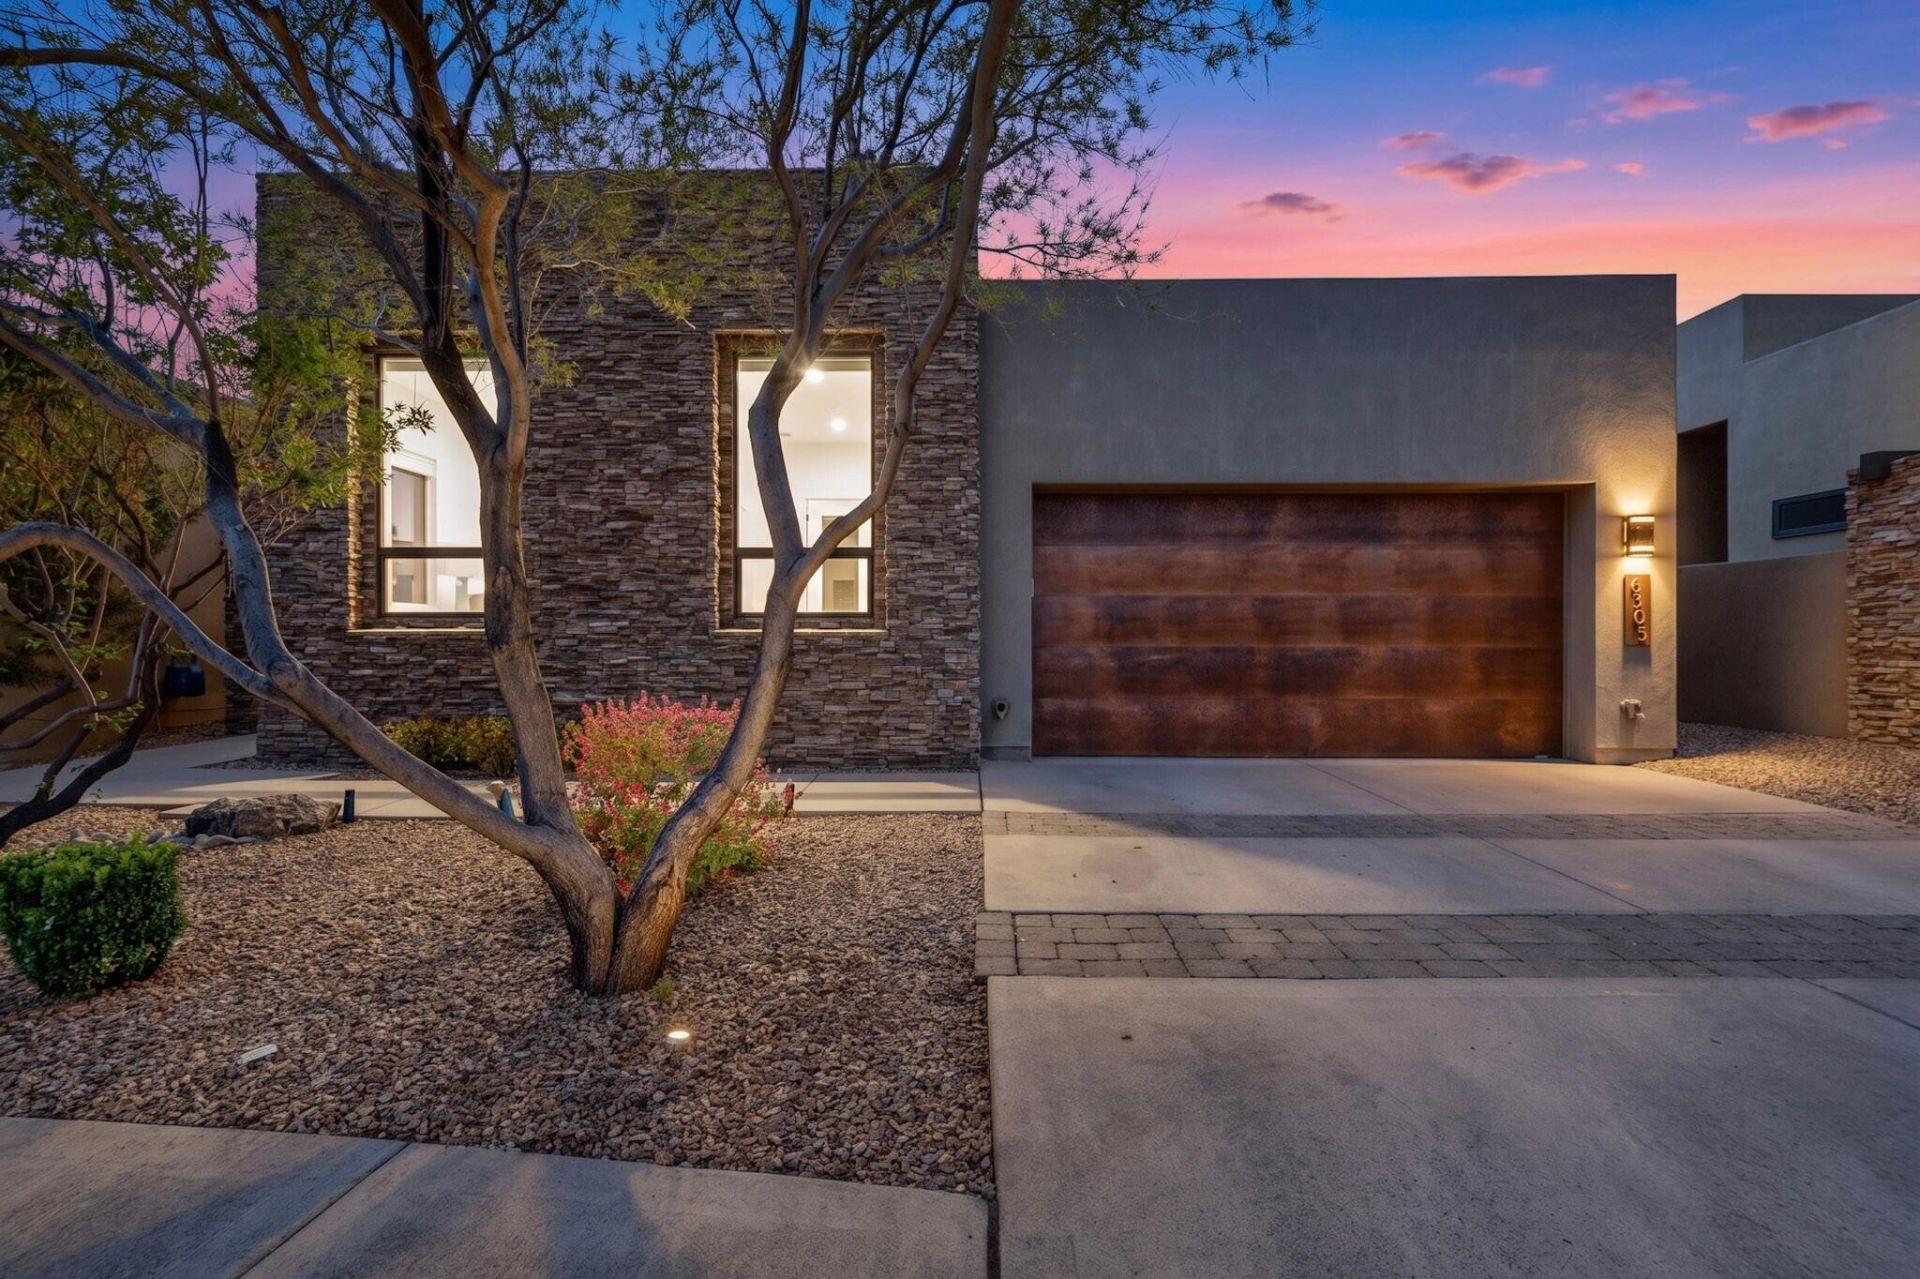
Welcome to The Legends, an exclusive gated enclave in the prestigious High Desert, perfectly positioned at the base of the Sandia Mountains. This is where modern luxury meets the outdoor lifestyle--just steps from miles of scenic hiking and biking trails, yet minutes from the best dining, shopping, and conveniences Albuquerque has to offer.Built by Las Ventanas Homes and awarded NM Green Build Silver certification, this residence delivers a refined, modern aesthetic with designer-level finishes throughout. From the moment you enter, you're greeted by clean architectural lines, abundant natural light, and a seamless open-concept design that feels both sophisticated and inviting. Premium features include tile and wood flooring, quartz countertops, custom cabinetry, solid wood doors with
Property Features
Property Type: Residential - Single Family
Cooling: ENERGY STAR Qualified Equipment, Refrigerated
Fireplaces: 1
Garage: 2 car attached
Heating: Ductless, ENERGY STAR Qualified Equipment, Forced Ai
Home Style: Contemporary
Lot Size: 0.10 Acres
Roof Type: Pitched, Tar/Gravel
Stories: 2.0
Taxes: $8,223
Year Built: 2017
Amenities
Breakfast Area
High Speed Internet
Main Level Primary
Pantry
Skylights
Separate Shower
Cable TV
Walk-In Closet(s)
Courtyard
Privacy Wall
Feature Descriptions
Accessibility: None
Appliances: Cooktop, Dryer, Dishwasher, Disposal, Microwave, Refrigerator, Washer
Days on Site: 35
Exterior: Frame, Stucco
Fencimg: Gate
Fireplace: Gas Log
Flooring: Carpet, Tile, Wood
HOA Fee: 600/ Quarterly
Laundry: Washer Hookup, Electric Dryer Hookup, Gas Dryer Hookup
Lot: Planned Unit Development
Parcel#: 102306220324831409
Parking: Attached, Finished Garage, Garage, Garage Door Opener
Parking Notes: Attached, Finished Garage, Garage, Garage Door Opener
Security: Security Gate, Smoke Detector(s)
Sewer: Public Sewer
Utilities: Cable Connected, Electricity Connected, Natural Gas Connected, Phone Connected, Sewer Connected, Water Connected
Water: Public
Window: Double Pane Windows, Insulated Windows, Wood Frames, Skylight(s)
Local Schools
High School: Eldorado
Middle School: Eisenhower
Elementary School: Georgia O Keeffe
Listed By / Shown By
Listed By
Agency Name: Realty Executives Advantage
Agency Phone: (505) 750-0030
Shown By
Agent Name: Gene Della Maggiora
Agent Phone: (510) 684-2539
Agency Title: Coldwell Banker Legacy

Estimate Your Payment
Estimated Payment
$ 3,013.69 per month $2,058.65 Principal & Interest $685.25 Property Tax $269.79 Homeowner's InsuranceChange Payment Information
Privacy Policy / DMCA Notice / ADA Accessibility


This site is hosted, designed and copyright
© 1994 - 2026 by
Delta Media Group, Inc. -- Patent Pending --
6305 Ghost Flower Trail Ne | MLS# 1102112
This single family home located at 6305 Ghost Flower Trail Ne, Albuquerque, NM 87111 is currently listed for sale with an asking price of $925,000. This property was built in 2017 and has 3 bedrooms and 3 full baths with 2649 sq. ft. Ghost Flower Trail Ne is located in the The Legends At High Desert Subdivision subdivision. Search The Legends At High Desert Subdivision real estate on gdellamaggiora.cblegacy.com today.