
BEDS4
BATHS2 full 1 partial
SQUARE FEET2,410
MLS#1103682
STATUSPending
PROPERTY TYPEResidential - Single Family
SUBDIVISIONCorrection Plat Of Rinconada Trails
Property Description
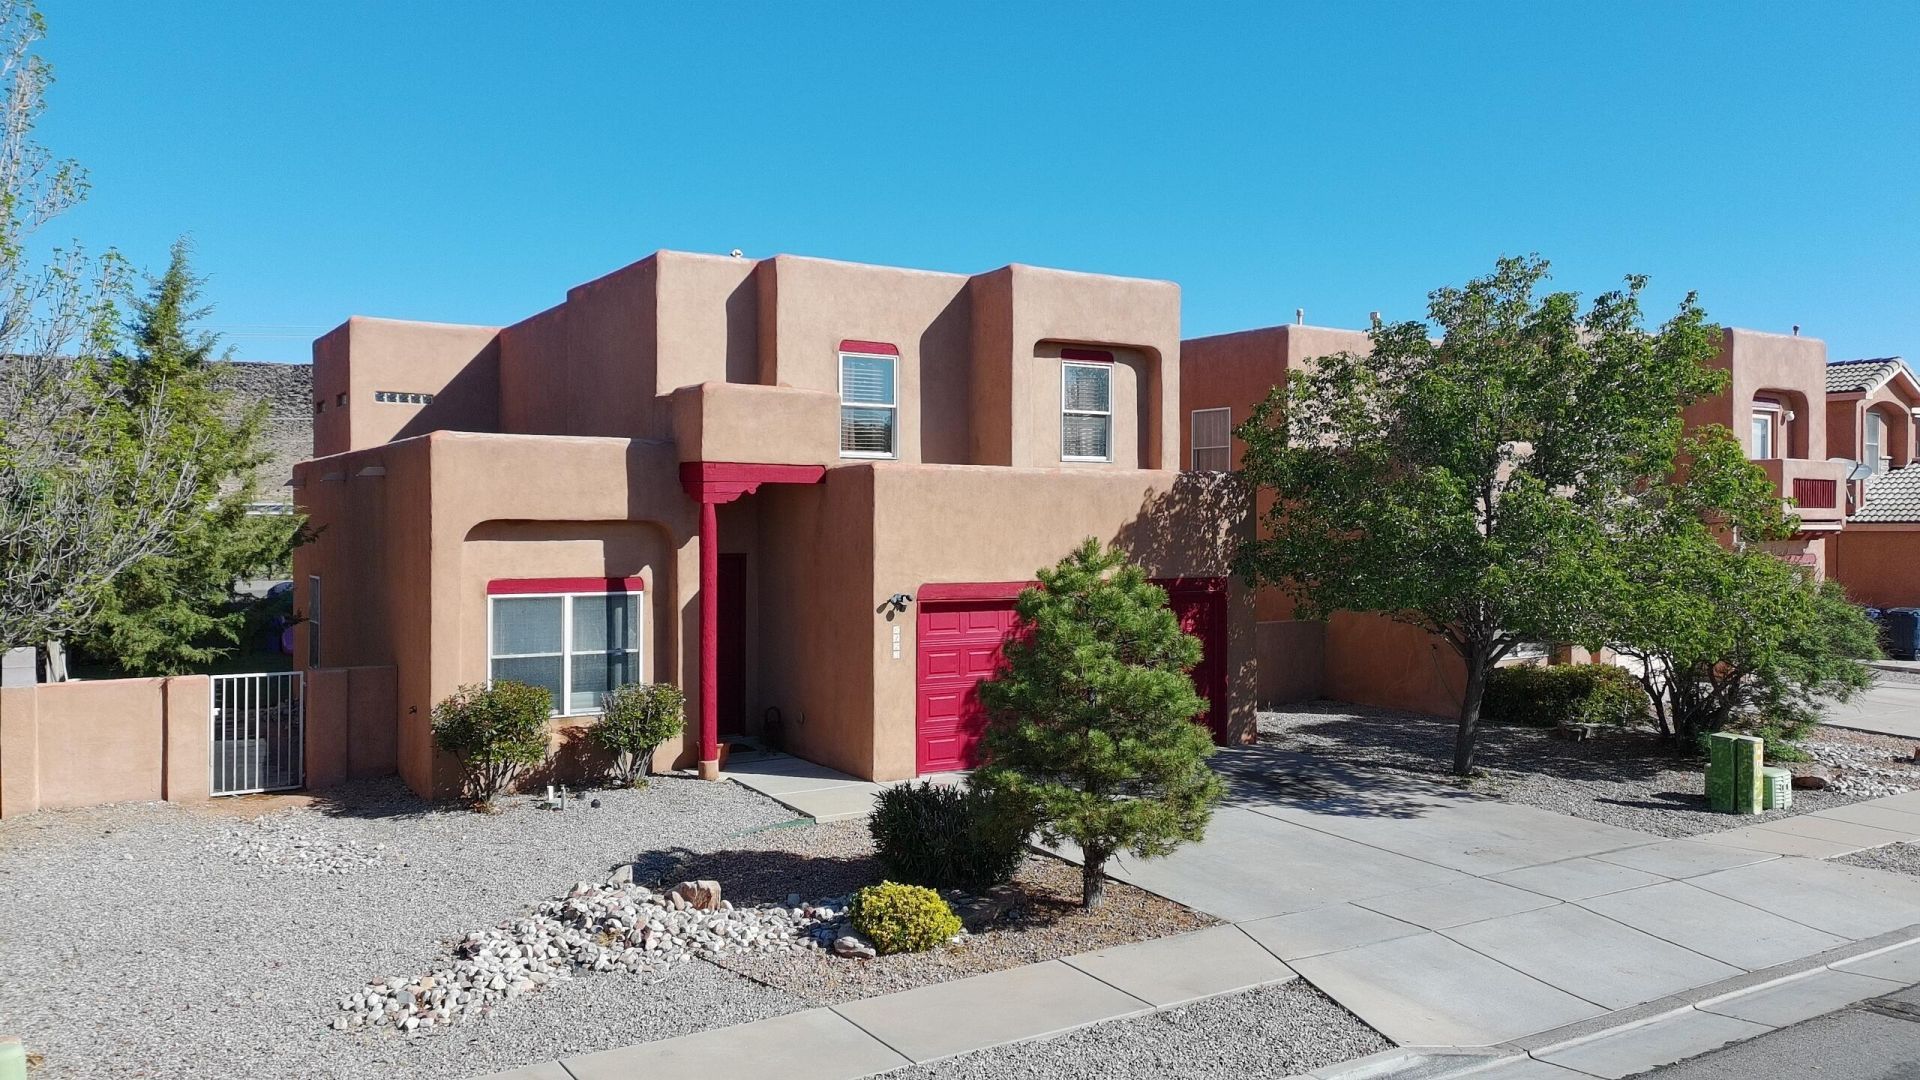
Remodeled custom home loaded w/upgrades! Open flr plan w/tons of natural light, vigas in downstairs living rm, kiva gas log FP, wood casement windows & upgraded wood laminate flooring throughout w/custom tile in bathrooms & kitchen. Remodeled kitchen features shaker cabinets, granite counters, breakfast bar, pantry, custom glass tile backsplash, recessed SS sink, updated fixtures & SS appls incl 5-burner gas range, BI microwave, DW & French-door refrigerator. 1 BR downstairs. Spacious owner suite features French doors, walkout deck w/Petroglyph views, 2 walk-in closets, dbl sinks, garden tub & oversized walk-in shower. Backyard incls extended covered patio, outdoor kitchen, concrete counters, Blackstone griddle, smoker, turf, storage shed & xeriscape landscaping. REF AC. BY access possible
Property Features
Property Type: Residential - Single Family
Cooling: Refrigerated
Fireplaces: 1
Garage: 2 car attached
Heating: Forced Air, Natural Gas
Home Style: Pueblo
Lot Size: 0.12 Acres
Roof Type: Pitched, Tar/Gravel
Stories: 2.0
Taxes: $3,585
Year Built: 2005
Amenities
Beamed Ceilings
Breakfast Bar
Bathtub
Ceiling Fan(s)
Separate/Formal Dining Room
Dual Sinks
Great Room
Garden Tub/Roman Tub
High Ceilings
Multiple Living Areas
Pantry
Soaking Tub
Separate Shower
Walk-In Closet(s)
Balcony
Private Entrance
Private Yard
Feature Descriptions
Accessibility: None
Appliances: Dishwasher, Free-Standing Gas Range, Disposal, Microwave, Refrigerator
Days on Site: 15
Exterior: Frame, Stucco
Fencimg: Wall
Fireplace: Gas Log, Kiva
Flooring: Laminate, Tile
Formal Dining: Yes
Laundry: Washer Hookup, Electric Dryer Hookup, Gas Dryer Hookup
Lot: Landscaped, Planned Unit Development, Xeriscape
Parcel#: 101106100321431901
Parking: Attached, Finished Garage, Garage, Garage Door Opener
Parking Notes: Attached, Finished Garage, Garage, Garage Door Opener
Patio/Porch: Balcony, Covered, Patio
Security: Smoke Detector(s)
Sewer: Public Sewer
Utilities: Electricity Connected, Natural Gas Connected, Sewer Connected, Water Connected
Water: Public
Window: Casement Window(s), Double Pane Windows, Insulated Windows, Wood Frames
Local Schools
High School: West Mesa
Middle School: John Adams
Elementary School: Chaparral
Listed By / Shown By
Listed By
Agency Name: Campbell & Campbell Real Estat
Agency Phone: (505) 821-7666
Shown By
Agent Name: Gene Della Maggiora
Agent Phone: (510) 684-2539
Agency Title: Coldwell Banker Legacy

Estimate Your Payment
Estimated Payment
$ 1,349.69 per month $929.17 Principal & Interest $298.75 Property Tax $121.77 Homeowner's InsuranceChange Payment Information
Privacy Policy / DMCA Notice / ADA Accessibility


This site is hosted, designed and copyright
© 1994 - 2026 by
Delta Media Group, Inc. -- Patent Pending --
6223 Zaltana Road Nw | MLS# 1103682
This single family home located at 6223 Zaltana Road Nw, Albuquerque, NM 87120 is currently listed for sale with an asking price of $417,500. This property was built in 2005 and has 4 bedrooms and 2 full and 1 partial baths with 2410 sq. ft. Zaltana Road Nw is located in the Correction Plat Of Rinconada Trails subdivision. Search Correction Plat Of Rinconada Trails real estate on gdellamaggiora.cblegacy.com today.