
BEDS3
BATHS2 full 1 partial
SQUARE FEET2,049
MLS#1103226
STATUSActive
PROPERTY TYPEResidential - Single Family
SUBDIVISIONDesert Mountain
Property Description
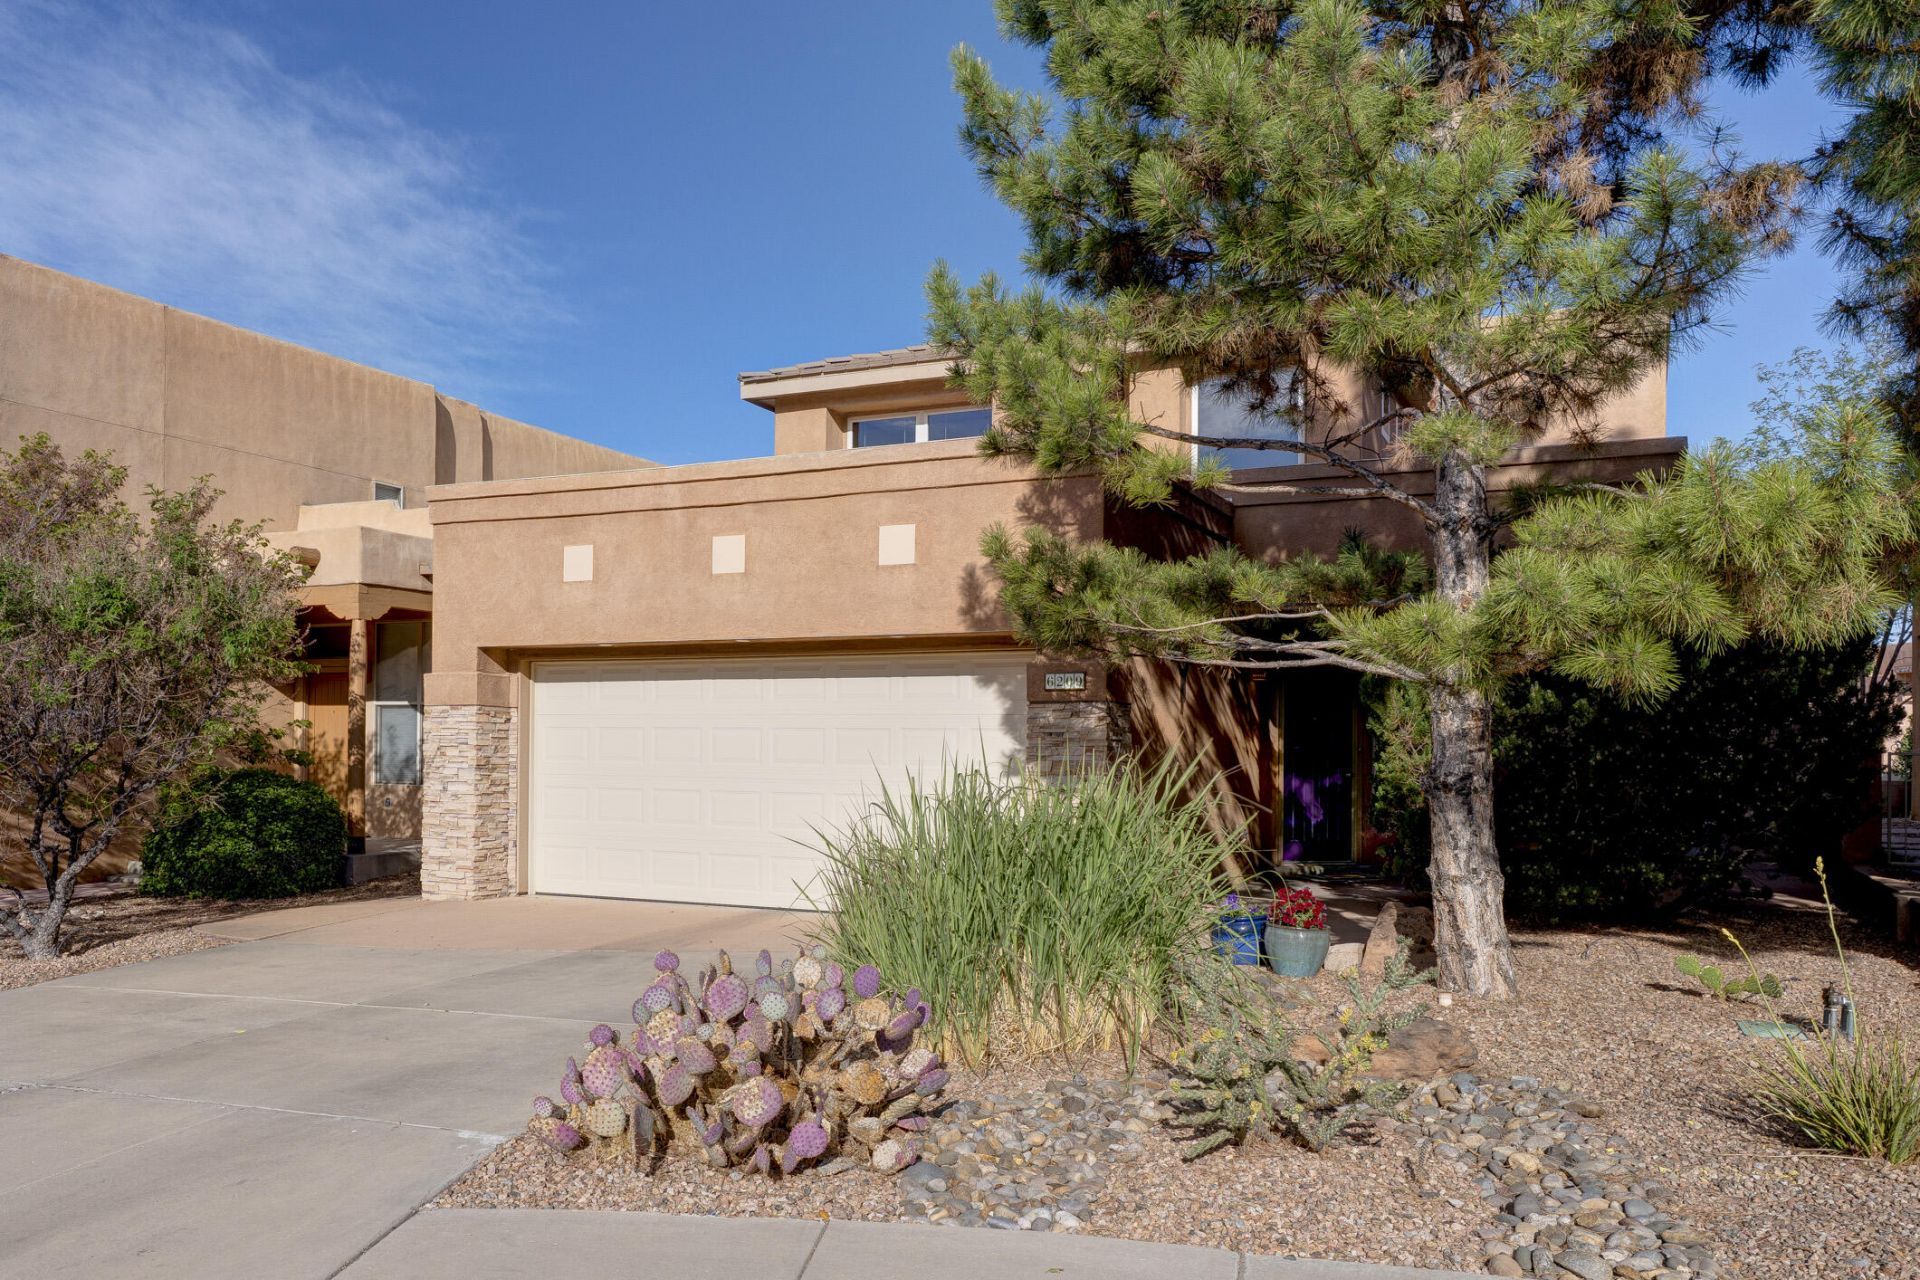
Discover High Desert, luxury living in this well-kept home nestled beneath those majestic Sandias in the gated Desert Mountain community. Enjoy a private neighborhood pool, a quiet cul-de-sac, and an open floor plan with a bright living area. The kitchen flows into the living space, perfect for entertaining. Three spacious bedrooms and a large loft offer options for guests, a home office, or a gym. Relax in your backyard, retreat with no rear neighbors, garden, dine alfresco, or simply enjoy the peaceful setting and starlit skies. Seller-owned solar panels, 2017 HVAC units, power blinds in the living room, a water softener, and a 2021 TPO roof with a transferable warranty add peace of mind. Cool off at the private neighborhood pool, soak in the hot tub, or read a book and soak up some sun!
Property Features
Property Type: Residential - Single Family
Cooling: Refrigerated
Fireplaces: 1
Garage: 2
Heating: Central, Forced Air
Lot Size: 0.10 Acres
Roof Type: Flat, Pitched
Stories: 2.0
Taxes: $5,206
Year Built: 2000
Amenities
Attic
Breakfast Area
Ceiling Fan(s)
Separate/Formal Dining Room
Dual Sinks
Great Room
High Ceilings
Loft
Pantry
Water Closet(s)
Walk-In Closet(s)
Private Yard
Sprinkler/Irrigation
Feature Descriptions
Accessibility: None
Appliances: Dryer, Dishwasher, Free-Standing Gas Range, Microwave, Refrigerator, Water Softener Owned, Washer
Community Features: Gated
Days on Site: 18
Exterior: Frame, Stucco
Fencimg: Back Yard, Gate, Wall
Fireplace: Glass Doors, Gas Log
Flooring: Carpet, Tile
Formal Dining: Yes
HOA Fee: 516/ Quarterly
Laundry: Washer Hookup, Electric Dryer Hookup, Gas Dryer Hookup
Lot: Cul-De-Sac, Landscaped, Planned Unit Development, Views
Parcel#: 102306229527310703
Parking: Finished Garage, Garage Door Opener, Heated Garage, Storage
Parking Notes: Finished Garage, Garage Door Opener, Heated Garage, S
Patio/Porch: Covered, Patio
Pool: Community
Security: Security System, Security Gate
Security: yes
Sewer: Public Sewer
Utilities: Electricity Connected, Natural Gas Connected, Sewer Connected, Water Connected
Water: Public
Window: Double Pane Windows, Insulated Windows
Local Schools
High School: Eldorado
Middle School: Eisenhower
Elementary School: Georgia O Keeffe
Listed By / Shown By
Listed By
Agency Name: Keller Williams Realty
Agency Phone: (505) 271-8200
Shown By
Agent Name: Gene Della Maggiora
Agent Phone: (510) 684-2539
Agency Title: Coldwell Banker Legacy

Estimate Your Payment
Estimated Payment
$ 1,893.83 per month $1,290.83 Principal & Interest $433.83 Property Tax $169.17 Homeowner's InsuranceChange Payment Information
Privacy Policy / DMCA Notice / ADA Accessibility


This site is hosted, designed and copyright
© 1994 - 2026 by
Delta Media Group, Inc. -- Patent Pending --
6209 Goldfield Place Ne | MLS# 1103226
This single family home located at 6209 Goldfield Place Ne, Albuquerque, NM 87111 is currently listed for sale with an asking price of $580,000. This property was built in 2000 and has 3 bedrooms and 2 full and 1 partial baths with 2049 sq. ft. Goldfield Place Ne is located in the Desert Mountain subdivision. Search Desert Mountain real estate on gdellamaggiora.cblegacy.com today.