
BEDS4
BATHS2 full
SQUARE FEET1,909
MLS#1102714
STATUSActive
PROPERTY TYPEResidential - Single Family
SUBDIVISIONPrairie Ridge
Property Description
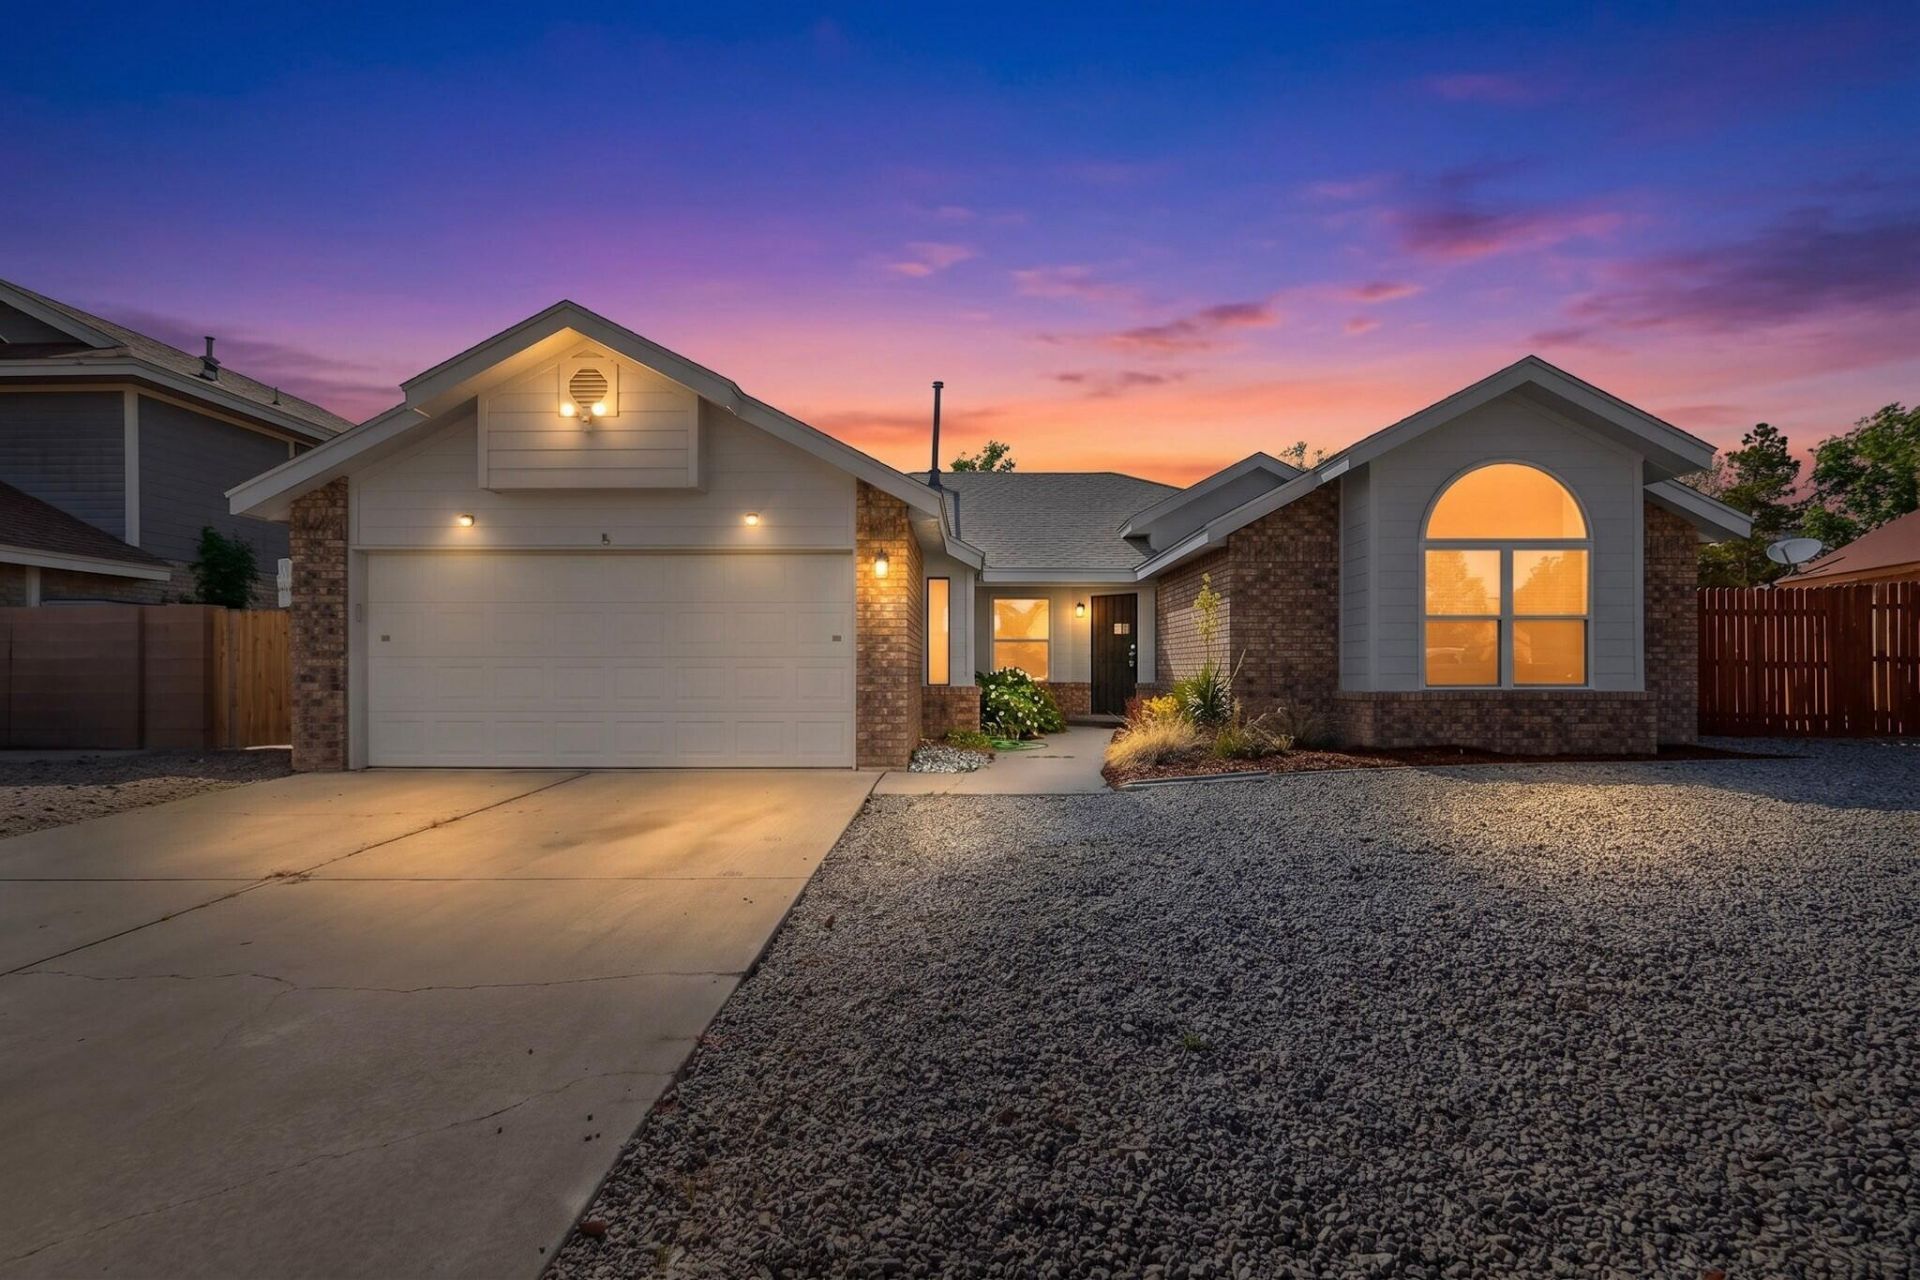
Wonderful 4 bedrooms, 2 baths, on a large lot - refrigerated air - owned solar panels, newer roof, new appliances in the kitchen, (amazing fridge, stove & dishwasher) and cabinets. Stunning primary bath has Jacuzzi tub (relax after a long day). Freshened up through-out for you. Pool table with new felt in den conveys or can be removed. Two living areas! Newer windows and replaced water pipes. Fresh paint on exterior. Located in the lovely Taylor Ranch neighborhood. Close to park, schools, shopping and restaurants. Ready to sell!!!
Property Features
Property Type: Residential - Single Family
Cooling: Refrigerated
Fireplaces: 1
Garage: 2 car attached
Heating: Forced Air
Lot Size: 0.29 Acres
Roof Type: Pitched, Shingle
Stories: 1.0
Taxes: $3,242
Year Built: 1988
Amenities
Breakfast Area
Ceiling Fan(s)
Separate/Formal Dining Room
Dual Sinks
Jetted Tub
Country Kitchen
Multiple Living Areas
Main Level Primary
Pantry
Tub Shower
Feature Descriptions
Appliances: Dryer, Dishwasher, Free-Standing Electric Range, Disposal, Microwave, Refrigerator, Self Cleaning Oven, Washer
Days on Site: 24
Exterior: Brick, Stucco, Wood Siding
Fencimg: Back Yard
Fireplace: Wood Burning
Flooring: Carpet, Tile, Vinyl
Formal Dining: Yes
Laundry: Electric Dryer Hookup
Parcel#: 101106252239011223
Parking: Attached, Garage, Garage Door Opener
Parking Notes: Attached, Garage, Garage Door Opener
Patio/Porch: Covered, Patio
Sewer: Public Sewer
Utilities: Cable Available, Electricity Available, Natural Gas Available, Natural Gas Connected, Sewer Available, Sewer Connected
Water: Public
Window: Double Pane Windows, Insulated Windows
Listed By / Shown By
Listed By
Agency Name: CENTURY 21 Camco Realty
Agency Phone: (505) 292-2021
Shown By
Agent Name: Gene Della Maggiora
Agent Phone: (510) 684-2539
Agency Title: Coldwell Banker Legacy

Estimate Your Payment
Estimated Payment
$ 1,276.81 per month $890.00 Principal & Interest $270.17 Property Tax $116.64 Homeowner's InsuranceChange Payment Information
Privacy Policy / DMCA Notice / ADA Accessibility


This site is hosted, designed and copyright
© 1994 - 2026 by
Delta Media Group, Inc. -- Patent Pending --
6205 Coppice Drive Nw | MLS# 1102714
This single family home located at 6205 Coppice Drive Nw, Albuquerque, NM 87120 is currently listed for sale with an asking price of $399,900. This property was built in 1988 and has 4 bedrooms and 2 full baths with 1909 sq. ft. Coppice Drive Nw is located in the Prairie Ridge subdivision. Search Prairie Ridge real estate on gdellamaggiora.cblegacy.com today.