
BEDS3
BATHS2 full 1 partial
SQUARE FEET3,393
MLS#1102198
STATUSPending
PROPERTY TYPEResidential - Single Family
SUBDIVISIONOverlook At High Desert
Property Description
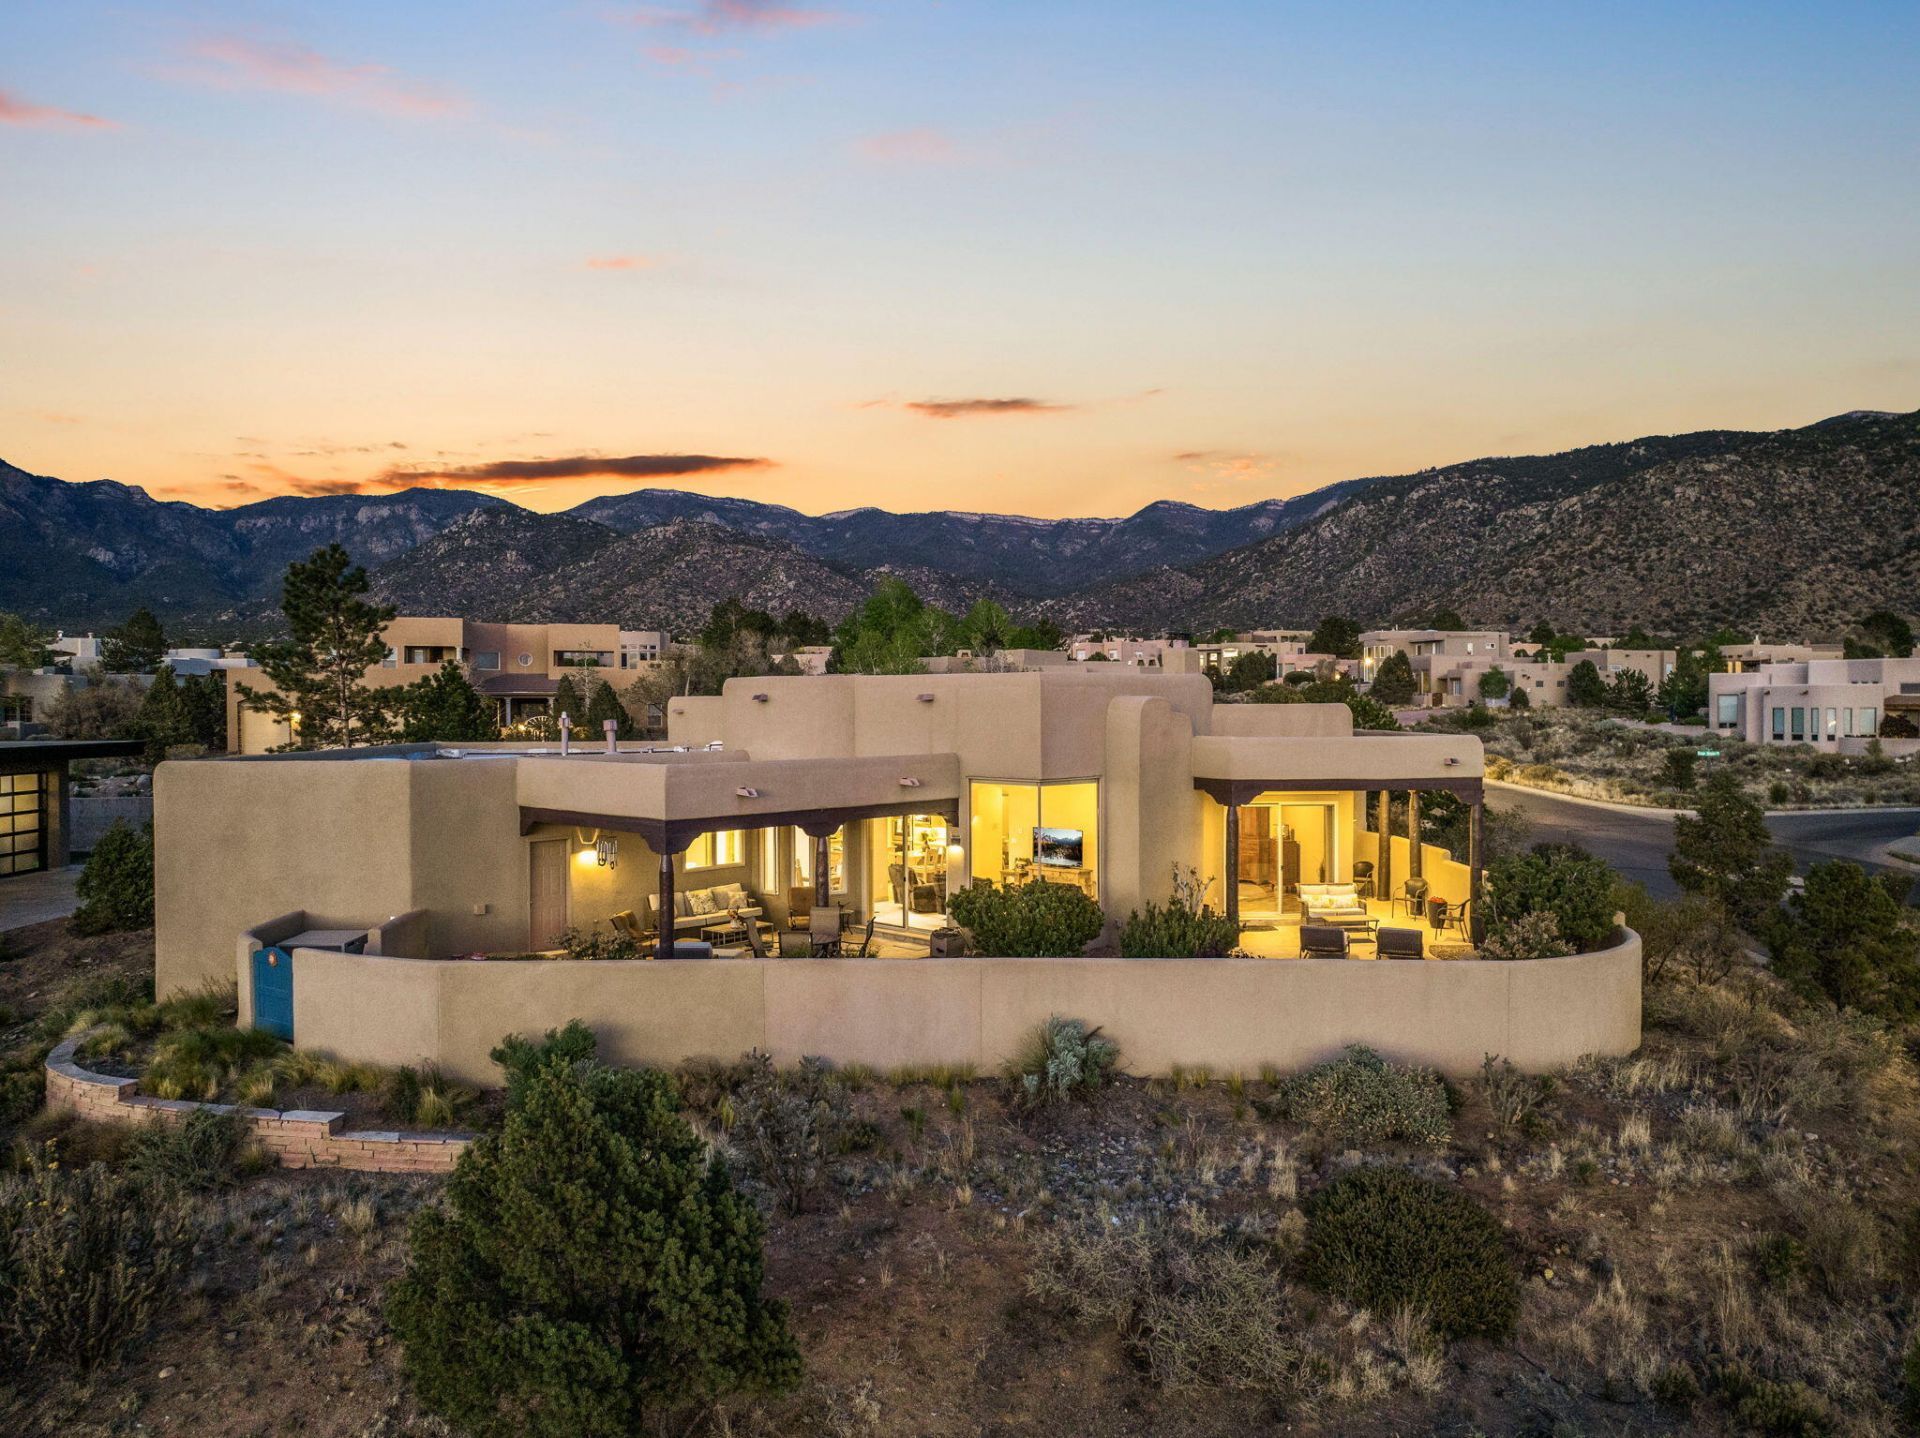
This beautiful southwestern home in High Desert has breathtaking Sandia Mountain views from the front and stunning city and sunset views from the back. There are 3 bedrooms plus a dedicated office, 2 spacious living areas, high ceilings, vigas, wood beam accents with lots of character. The kitchen features new granite countertops, custom backsplash, stove, and sink. Other recent upgrades include fresh interior paint, newer flooring, 2 brand-new MasterCool units, tankless water heater 2025, new garage door and lift, water softener hook up, and updated fixtures throughout. The Kiva fireplace adds charm, while the low-maintenance backyard and side courtyard with grill hookup are perfect for outdoor living. Tandem 3-car garage with a large storage room. Walk out to hiking and biking trails!
Property Features
Property Type: Residential - Single Family
Cooling: Evaporative Cooling
Fireplaces: 1
Garage: 3 car attached
Heating: Natural Gas, Radiant Floor, Radiant
Home Style: Pueblo
Lot Size: 0.42 Acres
Roof Type: Flat, Tar/Gravel
Stories: 1.0
Taxes: $11,397
Year Built: 1999
Amenities
Beamed Ceilings
Breakfast Bar
Bookcases
Breakfast Area
Ceiling Fan(s)
Cove Ceiling
Dual Sinks
Entrance Foyer
Family/Dining Room
Great Room
Home Office
Kitchen Island
Living/Dining Room
Multiple Living Areas
Main Level Primary
Cable TV
Water Closet(s)
Walk-In Closet(s)
Courtyard
Outdoor Grill
Private Yard
Feature Descriptions
Appliances: Cooktop, Double Oven, Dishwasher, Disposal, Microwave, Refrigerator, Wine Cooler
Days on Site: 34
Exterior: Frame, Synthetic Stucco
Fencimg: Wall
Fireplace: Custom, Gas Log, Kiva
Flooring: Carpet, Laminate, Tile
HOA Fee: 103/ Monthly
Laundry: Washer Hookup, Electric Dryer Hookup, Gas Dryer Hookup
Lot: Corner Lot, Landscaped, Views, Xeriscape
Parcel#: 102306238120940416
Parking: Attached, Garage, Garage Door Opener, Oversized, Storage
Parking Notes: Attached, Garage, Garage Door Opener, Oversized, Stora
Patio/Porch: Covered, Open, Patio
Security: Smoke Detector(s)
Sewer: Public Sewer
Utilities: Electricity Connected, Natural Gas Connected, Sewer Connected, Water Connected
Water: Public
Window: Double Pane Windows, Insulated Windows
Listed By / Shown By
Listed By
Agency Name: Keller Williams Realty
Agency Phone: (505) 271-8200
Shown By
Agent Name: Gene Della Maggiora
Agent Phone: (510) 684-2539
Agency Title: Coldwell Banker Legacy

Estimate Your Payment
Estimated Payment
$ 3,567.67 per month $2,314.59 Principal & Interest $949.75 Property Tax $303.33 Homeowner's InsuranceChange Payment Information
Privacy Policy / DMCA Notice / ADA Accessibility


This site is hosted, designed and copyright
© 1994 - 2026 by
Delta Media Group, Inc. -- Patent Pending --
6101 Copper Rose Street Ne | MLS# 1102198
This single family home located at 6101 Copper Rose Street Ne, Albuquerque, NM 87111 is currently listed for sale with an asking price of $1,040,000. This property was built in 1999 and has 3 bedrooms and 2 full and 1 partial baths with 3393 sq. ft. Copper Rose Street Ne is located in the Overlook At High Desert subdivision. Search Overlook At High Desert real estate on gdellamaggiora.cblegacy.com today.