
BEDS3
BATHS3 full 1 partial
SQUARE FEET3,805
MLS#1103885
STATUSActive
PROPERTY TYPEResidential - Single Family
SUBDIVISIONParkland Hills Add
Property Description
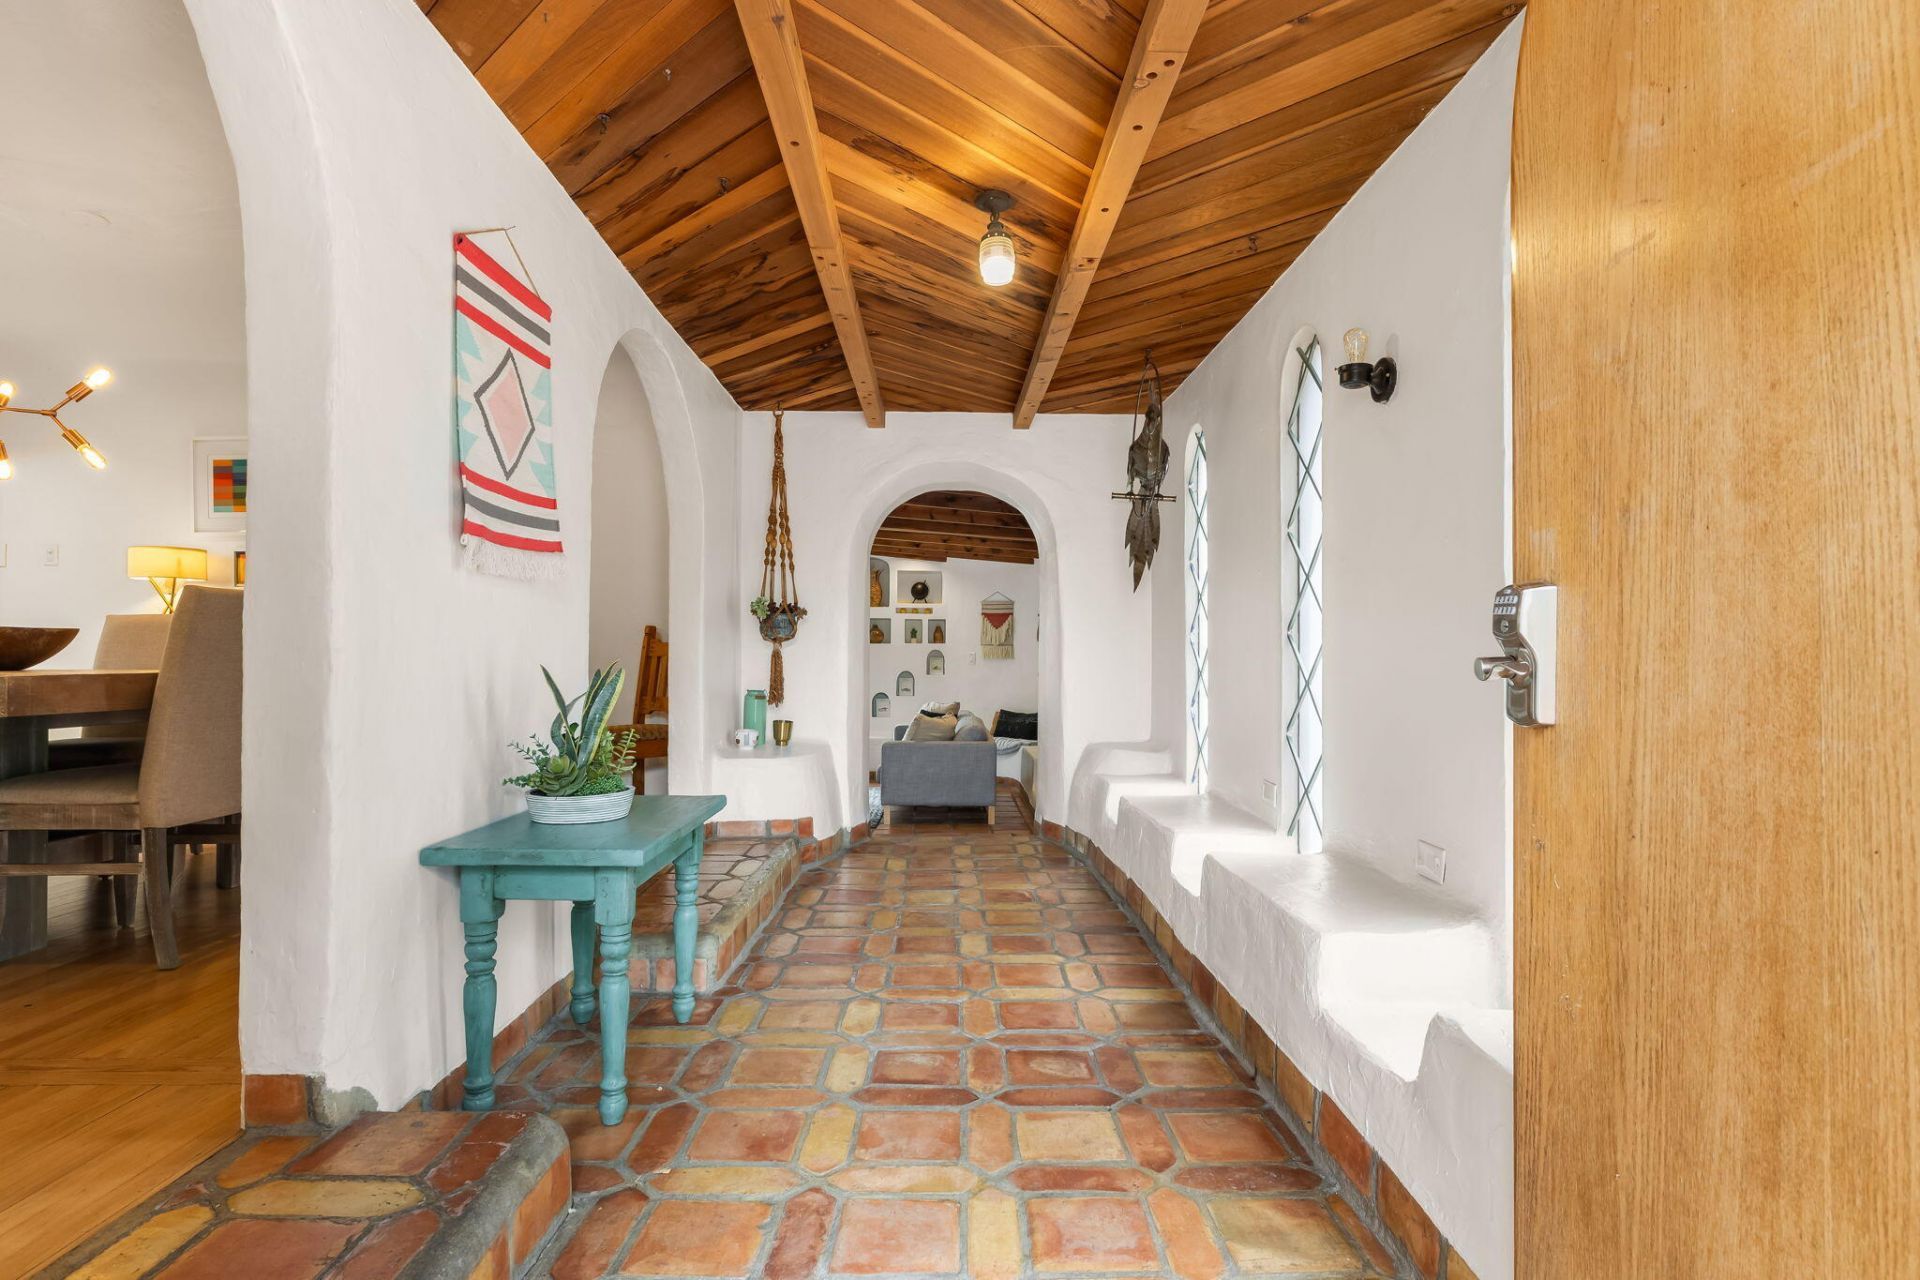
Rare find in desirable Parkland Hills! This character-filled home blends timeless architecture w/modern updates featuring hardwood & brick flooring, coved & tongue & groove ceilings, skylights w/ steel detailing. Kitchen w/ quartz counters & abundant cabinetry. Flexible floor plan includes multiple living spaces: show-stopping game room, office/den, dining room, nook, gym/flex space & living room w/kiva fireplace. Main-level primary features California Closet, soaking tub, dual sinks & walk-in shower. Additional main-level bedroom w/ bath plus upstairs loft bedroom w/barn doors, dual sinks, shower. Enjoy a private yard w/patio,detached garage & courtyard. Refrigerated AC, tankless water heater & surround sound complete this home! Minutes from Nob Hill, UNM, downtown & Hospitals.
Property Features
Property Type: Residential - Single Family
Cooling: Refrigerated
Fireplaces: 1
Garage: 1
Heating: Forced Air, Natural Gas
Lot Size: 0.31 Acres
Roof Type: Flat
Stories: 3.0
Taxes: $6,641
Year Built: 1947
Amenities
Bookcases
Breakfast Area
Ceiling Fan(s)
Cove Ceiling
Separate/Formal Dining Room
Dual Sinks
Entrance Foyer
Great Room
High Ceilings
Home Office
Kitchen Island
Multiple Living Areas
Main Level Primary
Pantry
Smart Camera(s)/Recording
Skylights
Walk-In Closet(s)
Courtyard
Private Entrance
Private Yard
Smart Camera(s)/Recording
Feature Descriptions
Appliances: Cooktop, Dryer, Dishwasher, Disposal, Microwave, Refrigerator, Washer
Days on Site: 10
Exterior: Frame, Modular/Prefab, Stucco
Fencimg: Wall
Fireplace: Custom, Kiva, Wood Burning
Flooring: Brick, Tile, Wood
Formal Dining: Yes
Laundry: Washer Hookup, Electric Dryer Hookup, Gas Dryer Hookup
Lot: Landscaped, Xeriscape
Parcel#: 101705601246222615
Parking: Detached, Garage
Parking Notes: Detached, Garage
Patio/Porch: Open, Patio
Security: Smoke Detector(s)
Sewer: Public Sewer
Swimming Pool: Yes
Utilities: Electricity Connected, Natural Gas Connected, Sewer Connected, Water Connected
Water: Public
Window: Clad, Double Pane Windows, Insulated Windows, Metal, Skylight(s)
Listed By / Shown By
Listed By
Agency Name: Keller Williams Realty
Agency Phone: (505) 271-8200
Shown By
Agent Name: Gene Della Maggiora
Agent Phone: (510) 684-2539
Agency Title: Coldwell Banker Legacy

Estimate Your Payment
Estimated Payment
$ 2,693.06 per month $1,891.73 Principal & Interest $553.42 Property Tax $247.92 Homeowner's InsuranceChange Payment Information
Privacy Policy / DMCA Notice / ADA Accessibility


This site is hosted, designed and copyright
© 1994 - 2026 by
Delta Media Group, Inc. -- Patent Pending --
610 Carlisle Boulevard Se | MLS# 1103885
This single family home located at 610 Carlisle Boulevard Se, Albuquerque, NM 87106 is currently listed for sale with an asking price of $850,000. This property was built in 1947 and has 3 bedrooms and 3 full and 1 partial baths with 3805 sq. ft. Carlisle Boulevard Se is located in the Parkland Hills Add subdivision. Search Parkland Hills Add real estate on gdellamaggiora.cblegacy.com today.