
BEDS5
BATHS4 full
SQUARE FEET5,023
MLS#202600012
STATUSActive
PROPERTY TYPEResidential - Single Family
Property Description
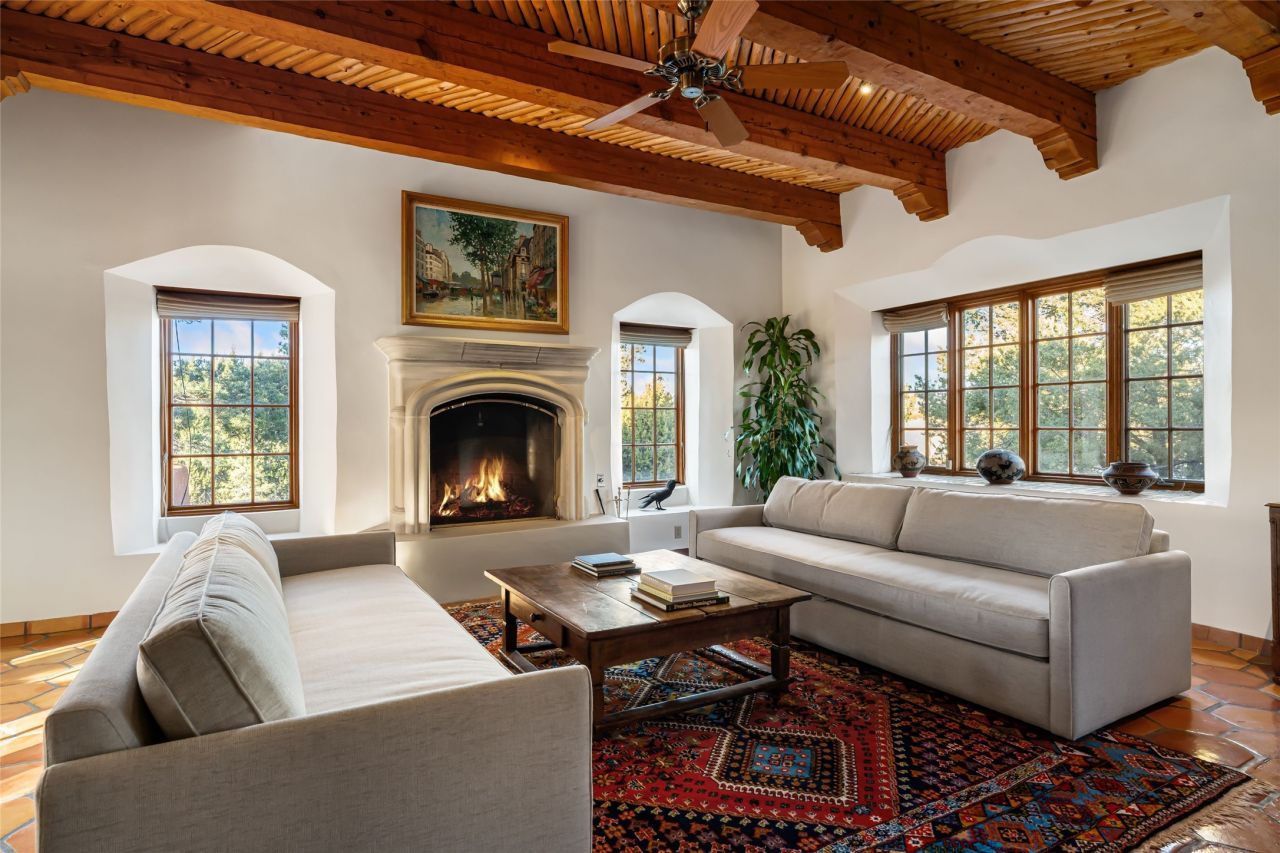
One doesn't simply just buy a Buzz Bainbridge property; one acquires an iconic aesthetic, a lifestyle, an environment of luxurious beauty to live in among his signature Santa Fe features: genuine handmade Adobe walls, some 30 thick; large open room spaces with gorgeous wraparound views and gorgeously embellished high ceilings, wonderful finishes with vigas and latillas and nichos, and kivas, and all the creature comforts of happy living. The intelligent floor plan opens onto gorgeous courtyards, portals, patios, and gardens abounding with high old trees, fountains, and established perennial flowers that embrace the property on the sprawling 7.5 acres. There is even a nurturing, part subterranean greenhouse for year-round blooms and vegetation. The double Adobe main house has three bedrooms, each with its own bath, each with a fireplace, while up the driveway sit the lovely two-bedroom guest house? privately separate, but close enough to borrow a cup of sugar! An additional art studio by the guesthouse with bathroom and fireplace can be an art space or a third bedroom on the guesthouse. There is no HOA to instruct you! The elegant location on prestigious Calle San Martin is 8 minutes to De Vargas mall and 10 to the airport! Yet you feel like you are unwinding in the country! Already pre-inspected with imperfections cured. This is opportunity knocking?!
Property Features
Property Type: Residential - Single Family
Cooling: None
Fireplaces: 8
Garage: 2 car attached
Heating: Active Solar, Propane, Radiant Floor
Home Style: Pueblo
Lot Size: 7.50 Acres
Roof Type: Foam
Year Built: 1995
Amenities
Beamed Ceilings
Wet Bar
No Interior Steps
Feature Descriptions
Accessibility: Not ADA Compliant
Appliances: Dryer, Dishwasher, Electric Water Heater, Gas Cooktop, Disposal, Gas Water Heater, Oven, Range, Refrigerator, Washer
Days on Site: 84
Exterior: Adobe, Other
Fireplace: Kiva, Wood Burning
Flooring: Flagstone, Tile
Other Equipment: Irrigation Equipment, Satellite Dish
Parcel#: 048900740
Parking: Attached, Direct Access, Garage
Parking Notes: Attached, Direct Access, Garage
Sewer: Septic Tank
Utilities: Electricity Available
Water: Shared Well, Well
Window: Insulated Windows
Local Schools
High School: Unknown
Middle School: Unknown
Elementary School: Unknown
Listed By / Shown By
Listed By
Agency Name: Sotheby's Int. RE/Washington
Agency Phone: (505) 988-8088
Shown By
Agent Name: Gene Della Maggiora
Agent Phone: (510) 684-2539
Agency Title: Coldwell Banker Legacy

Estimate Your Payment
Estimated Payment
$ 8,055.15 per month $7,121.81 Principal & Interest $0.00 Property Tax (data not provided by mls) $933.33 Homeowner's InsuranceChange Payment Information
Privacy Policy / DMCA Notice / ADA Accessibility


This site is hosted, designed and copyright
© 1994 - 2026 by
Delta Media Group, Inc. -- Patent Pending --
61 Calle San Martin | MLS# 202600012
This single family home located at 61 Calle San Martin, Santa Fe, NM 87506 is currently listed for sale with an asking price of $3,200,000. This property was built in 1995 and has 5 bedrooms and 4 full baths with 5023 sq. ft. Search Santa Fe real estate on gdellamaggiora.cblegacy.com today.