
BEDS4
BATHS3 full
SQUARE FEET4,494
MLS#1103059
STATUSActive
PROPERTY TYPEResidential - Single Family
SUBDIVISIONSandia Heights South
Property Description
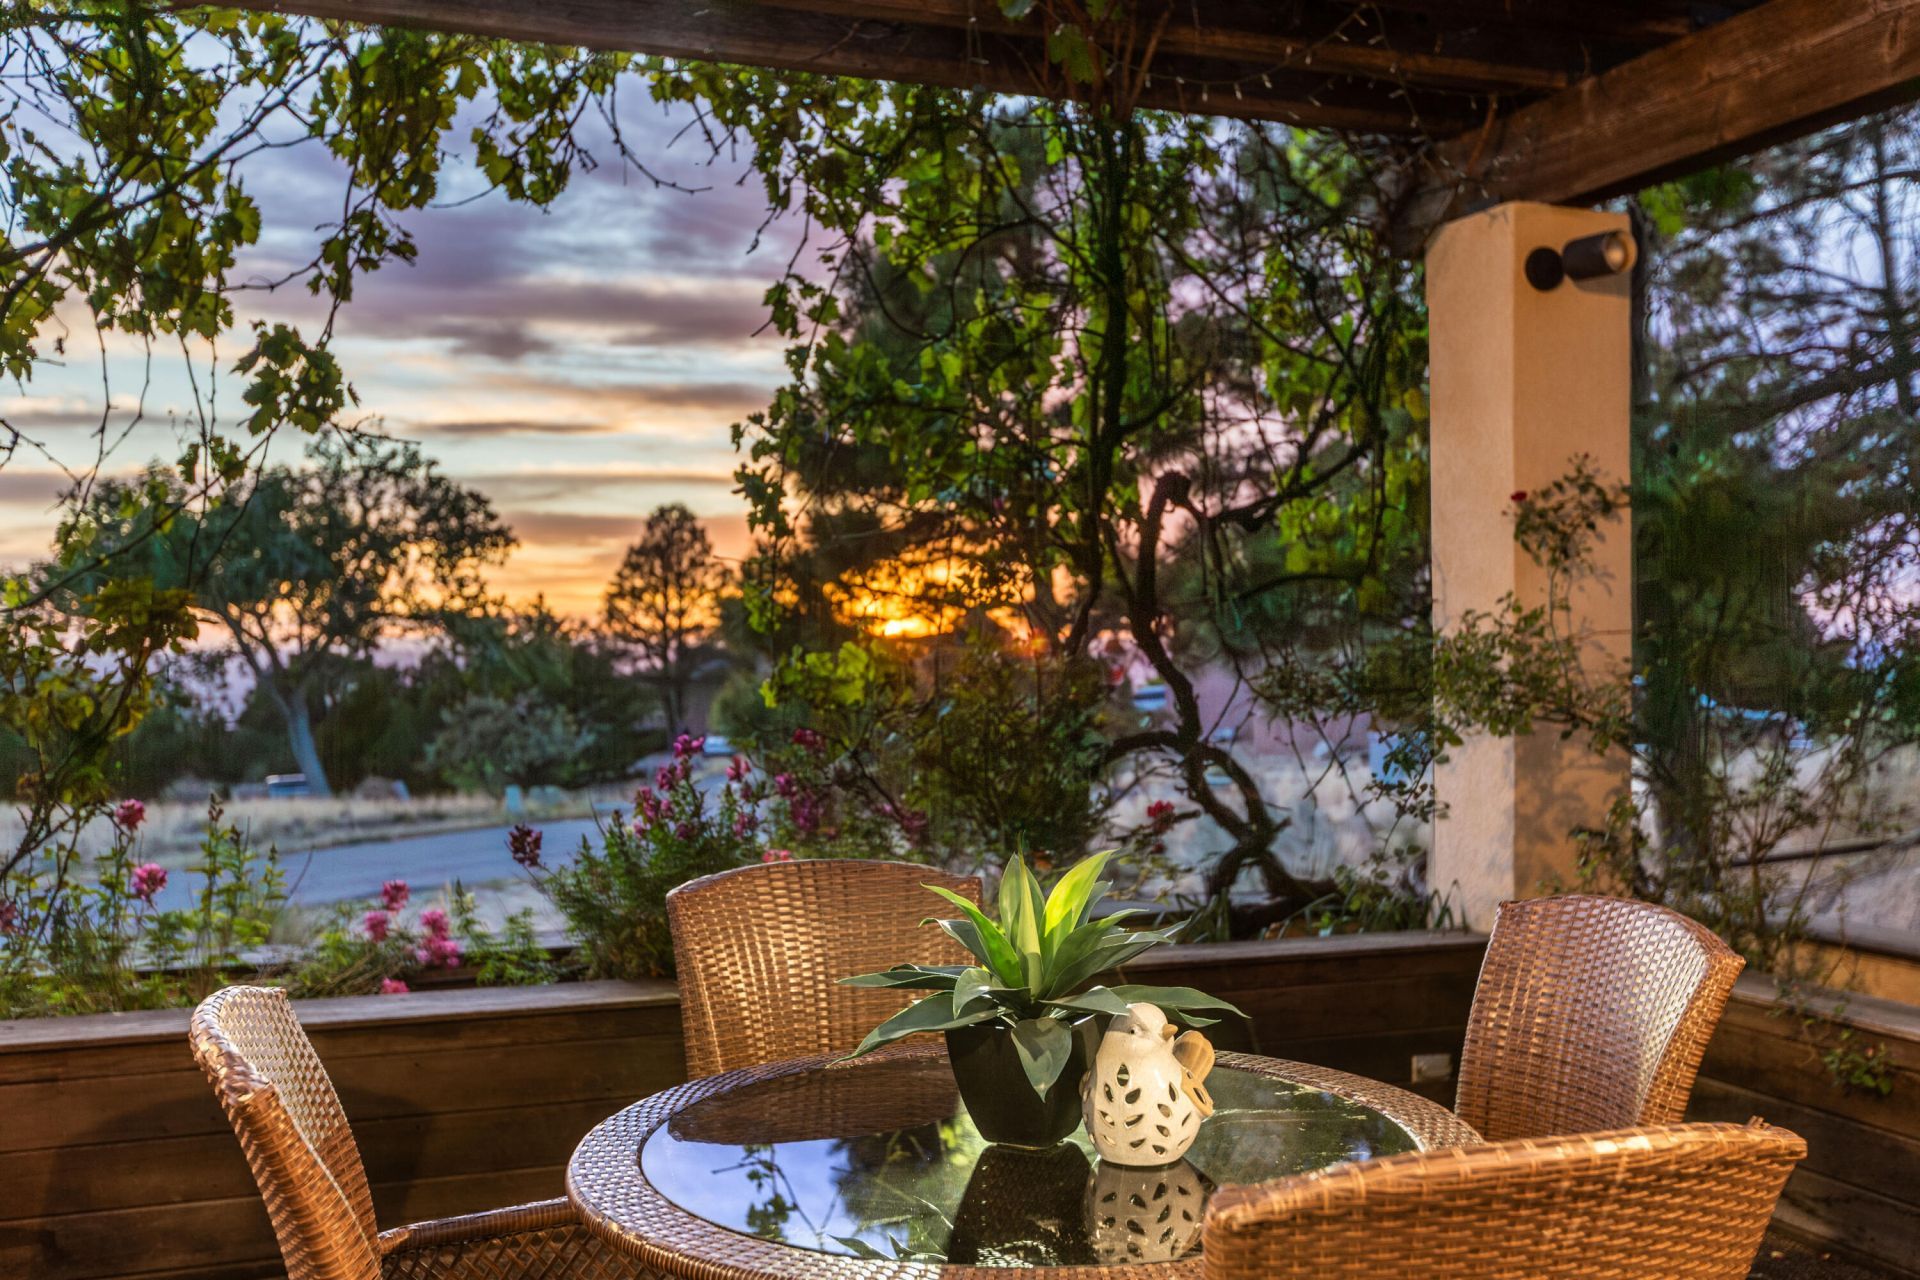
At the base of the Sandias, this updated contemporary offers the rare combination of space, privacy & flexible living. Set on .83AC, the property is designed to take advantage of both indoor & outdoor living, w/multiple patios, city & mtn views. Inside, clean contemporary lines & expansive living areas create a layout ideal for entertaining, multigenerational living or working from home. Remodeled kitchen & baths bring fresh modern feel. A detached 190sf studio creates the perfect space for a private office, gym, art studio or retreat, while the heated workshop off the garage offers additional flexibility for hobbies, storage or future expansion possibilities. Just minutes from hiking trails & outdoor recreation, this home captures the lifestyle that makes Sandia Heights so special.
Property Features
Property Type: Residential - Single Family
Cooling: Refrigerated
Fireplaces: 2
Garage: 2
Heating: Forced Air, Natural Gas, Radiant
Lot Size: 0.83 Acres
Roof Type: Tar/Gravel
Stories: 2.0
Taxes: $8,068
Year Built: 1984
Amenities
Breakfast Bar
Bathtub
Ceiling Fan(s)
Dual Sinks
Entrance Foyer
Great Room
High Ceilings
High Speed Internet
Jetted Tub
Living/Dining Room
Multiple Living Areas
Main Level Primary
Pantry
Sitting Area in Master
Soaking Tub
Separate Shower
Walk-In Closet(s)
Balcony
Courtyard
Private Entrance
Water Feature
Sprinkler/Irrigation
Feature Descriptions
Appliances: Cooktop, Dishwasher, ENERGY STAR Qualified Appliances, Disposal, Microwave
Days on Site: 22
Exterior: Stucco
Fencimg: Back Yard
Fireplace: Custom, Glass Doors, Log Lighter, Wood Burning
Flooring: Carpet, Tile, Vinyl
HOA Fee: 15/ Monthly
Laundry: Electric Dryer Hookup
Lot: Lawn, Landscaped, Many Trees, Sprinklers Automatic, Views
Parcel#: 102306420242720415
Parking: Door-Multi, Two Car Garage, Garage Door Opener, Workshop in Garage
Parking Notes: Door-Multi, Two Car Garage, Garage Door Opener, Works
Patio/Porch: Balcony, Covered, Open, Patio
Utilities: Cable Connected, Electricity Connected, Natural Gas Connected, Phone Available, Water Connected
Water: Community/Coop
Window: Double Pane Windows, Insulated Windows, Wood Frames
Local Schools
High School: La Cueva
Middle School: Desert Ridge
Elementary School: Double Eagle
Listed By / Shown By
Listed By
Agency Name: Red Apple Realty
Agency Phone: (505) 459-6419
Shown By
Agent Name: Gene Della Maggiora
Agent Phone: (510) 684-2539
Agency Title: Coldwell Banker Legacy

Estimate Your Payment
Estimated Payment
$ 3,441.29 per month $2,448.12 Principal & Interest $672.33 Property Tax $320.83 Homeowner's InsuranceChange Payment Information
Privacy Policy / DMCA Notice / ADA Accessibility


This site is hosted, designed and copyright
© 1994 - 2026 by
Delta Media Group, Inc. -- Patent Pending --
605 Cedar Hill Road Ne | MLS# 1103059
This single family home located at 605 Cedar Hill Road Ne, Albuquerque, NM 87122 is currently listed for sale with an asking price of $1,100,000. This property was built in 1984 and has 4 bedrooms and 3 full baths with 4494 sq. ft. Cedar Hill Road Ne is located in the Sandia Heights South subdivision. Search Sandia Heights South real estate on gdellamaggiora.cblegacy.com today.