

BEDS4
BATHS2 full
SQUARE FEET2,140
MLS#1101127
STATUSPending
PROPERTY TYPEResidential - Single Family
Property Description
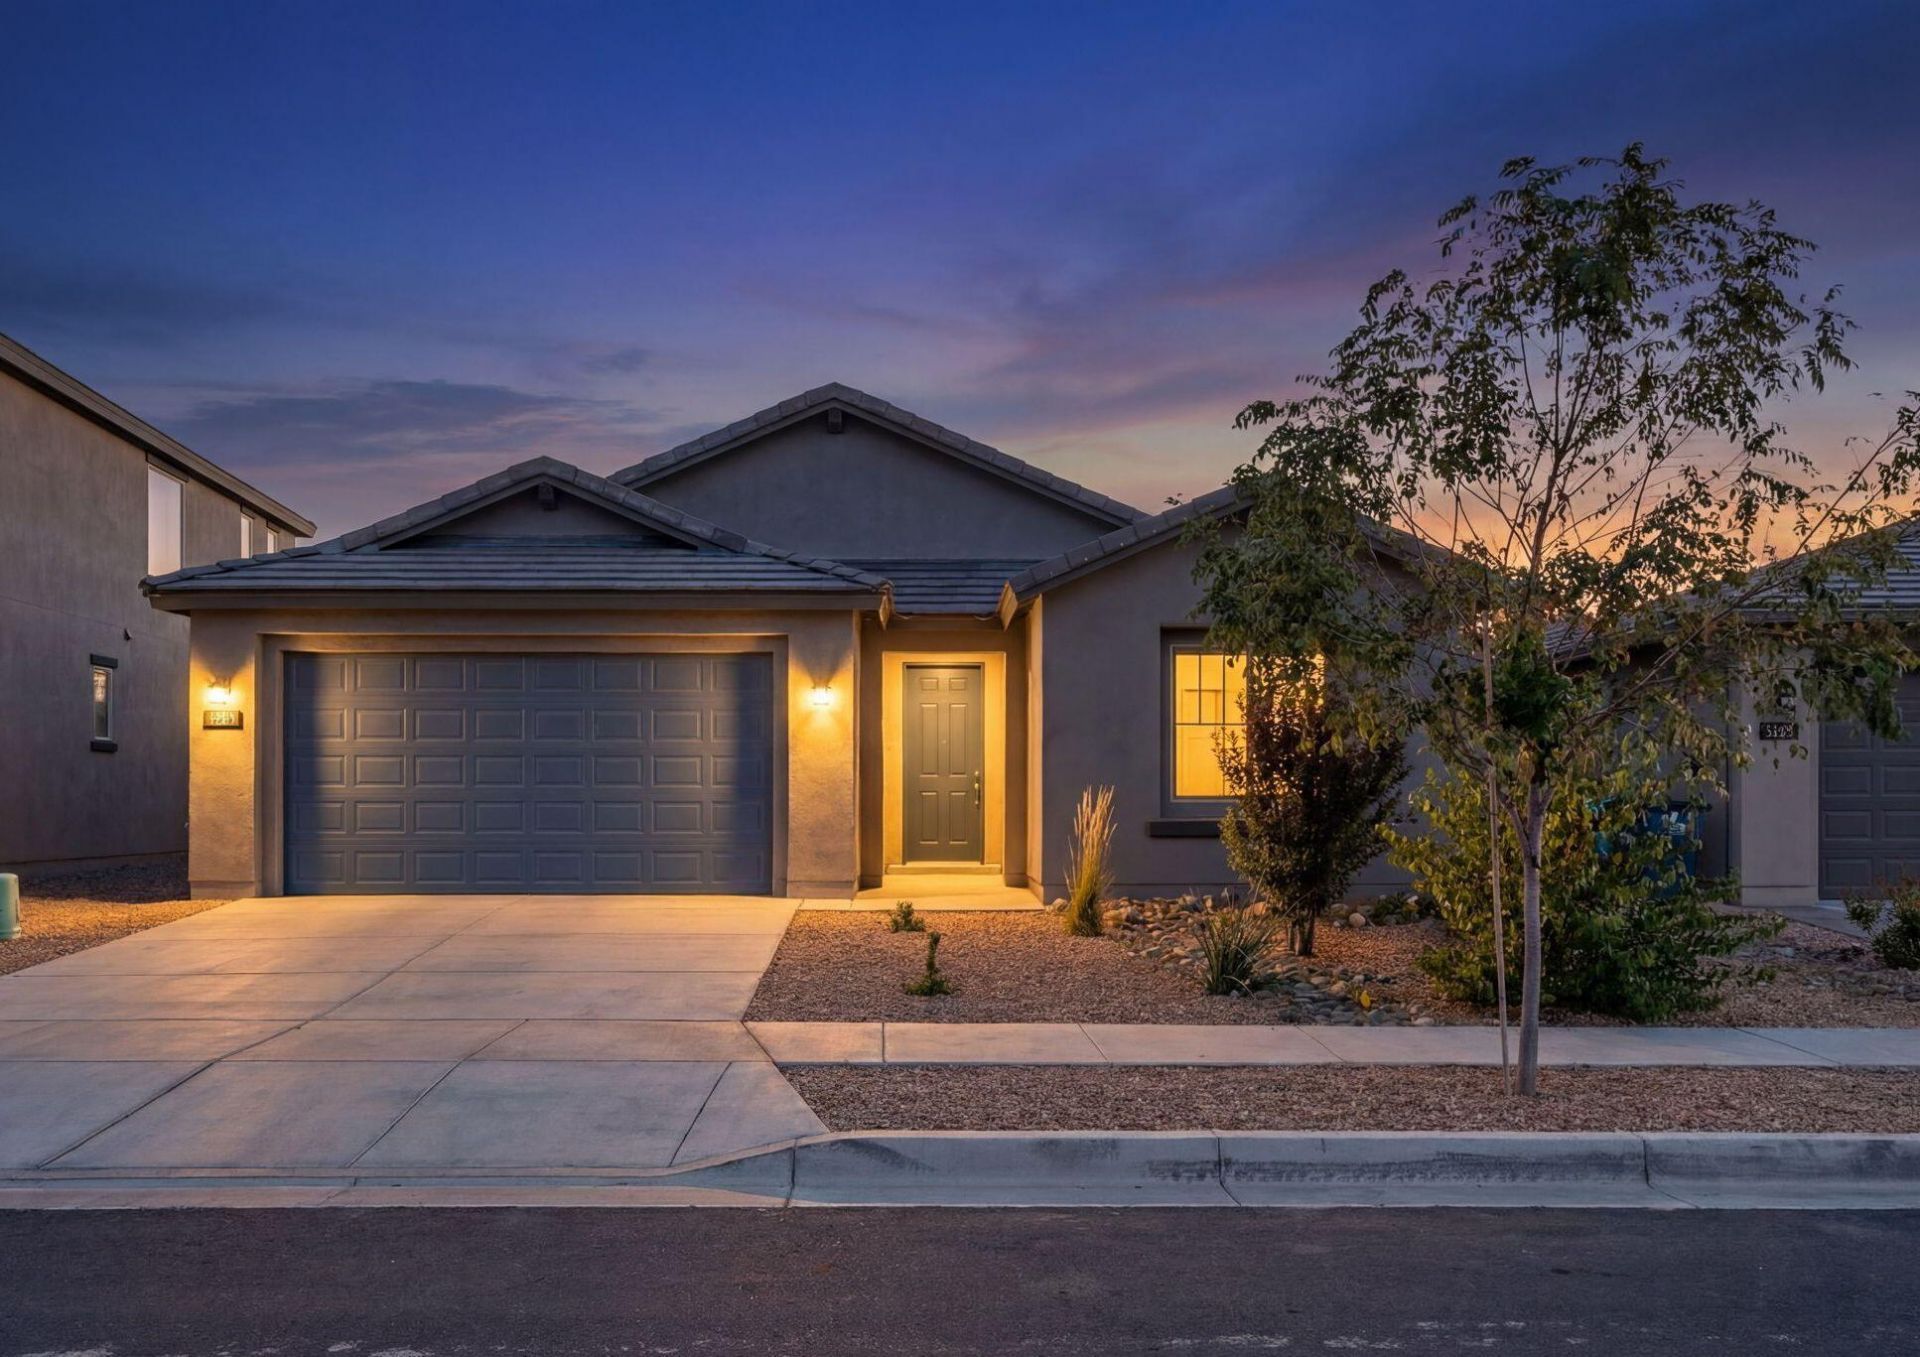
HUGE $24K PRICE REDUCTION!! Why wait to build? This immaculate & newer home is move-in ready & available now! Built in 2024 & very lightly lived in, this beauty offers the look & feel of new construction without the wait! Bright & open flrplan, formal DR, chef's kitchen w/stainless steel appl, island w/pendant lighting, gas cooktop, quartz counters & tile backsplash. Energy Efficient & Certified Build Green NM Silver w/Low-E windows, tankless hot water heater, low flow toilets, & much more! Smart home technology, WIFI garage door, EV charging station, modern gas log FP, wired for ceilings fans & alarm, carpet only in bdrms, nicely xeriscaped front & the lg paver patio in back offers plenty of room for entertaining! This is the perfect blend of modern design & comfort & is ready to go!
Listing Video
Property Features
Property Type: Residential - Single Family
Cooling: ENERGY STAR Qualified Equipment, Refrigerated
Fireplaces: 1
Garage: 2 car attached
Heating: Central, ENERGY STAR Qualified Equipment, Forced Air
Lot Size: 0.13 Acres
Roof Type: Pitched, Tile
Stories: 1.0
Taxes: $5,821
Year Built: 2024
Amenities
Separate/Formal Dining Room
Dual Sinks
Entrance Foyer
Great Room
High Ceilings
High Speed Internet
Kitchen Island
Main Level Primary
Pantry
Tub Shower
Water Closet(s)
Walk-In Closet(s)
Private Yard
Sprinkler/Irrigation
Feature Descriptions
Accessibility: None
Appliances: Built-In Gas Range, Cooktop, Dryer, Dishwasher, ENERGY STAR Qualified Appliances, Disposal, Microwave, Refrigerator, Range Hood, Washer
Days on Site: 54
Exterior: Frame, Synthetic Stucco
Fencimg: Wall
Fireplace: Glass Doors, Gas Log
Flooring: Carpet, Tile
Formal Dining: Yes
HOA Fee: 64/ Quarterly
Laundry: Electric Dryer Hookup
Lot: Landscaped, Planned Unit Development, Xeriscape
Parcel#: 101605004049121705
Parking: Attached, Electricity, Garage, Garage Door Opener
Parking Notes: Attached, Electricity, Garage, Garage Door Opener
Patio/Porch: Covered, Open, Patio
Pool: Community
Security: Smoke Detector(s)
Sewer: Public Sewer
Utilities: Cable Available, Electricity Connected, Natural Gas Connected, Sewer Connected, Water Connected
Water: Public
Window: Double Pane Windows, Insulated Windows, Low-Emissivity Windows, Sliding, Vinyl
Local Schools
High School: Albuquerque
Middle School: Jefferson
Elementary School: Bandelier
Listed By / Shown By
Listed By
Agency Name: Coldwell Banker Legacy

Shown By
Agent Name: Gene Della Maggiora
Agent Phone: (510) 684-2539
Estimate Your Payment
Estimated Payment
$ 1,554.91 per month $945.87 Principal & Interest $485.08 Property Tax $123.96 Homeowner's InsuranceChange Payment Information
Privacy Policy / DMCA Notice / ADA Accessibility


This site is hosted, designed and copyright
© 1994 - 2026 by
Delta Media Group, Inc. -- Patent Pending --
6037 Nauman Drive Se | MLS# 1101127
This single family home located at 6037 Nauman Drive Se, Albuquerque, NM 87106 is currently listed for sale by Coldwell Banker Legacy, with an asking price of $425,000. This property was built in 2024 and has 4 bedrooms and 2 full baths with 2140 sq. ft. Search Albuquerque real estate on gdellamaggiora.cblegacy.com today.