
BEDS4
BATHS1 full 1 partial
SQUARE FEET1,458
MLS#1103604
STATUSPending
PROPERTY TYPEResidential - Single Family
SUBDIVISIONSanta Fe Village
Property Description
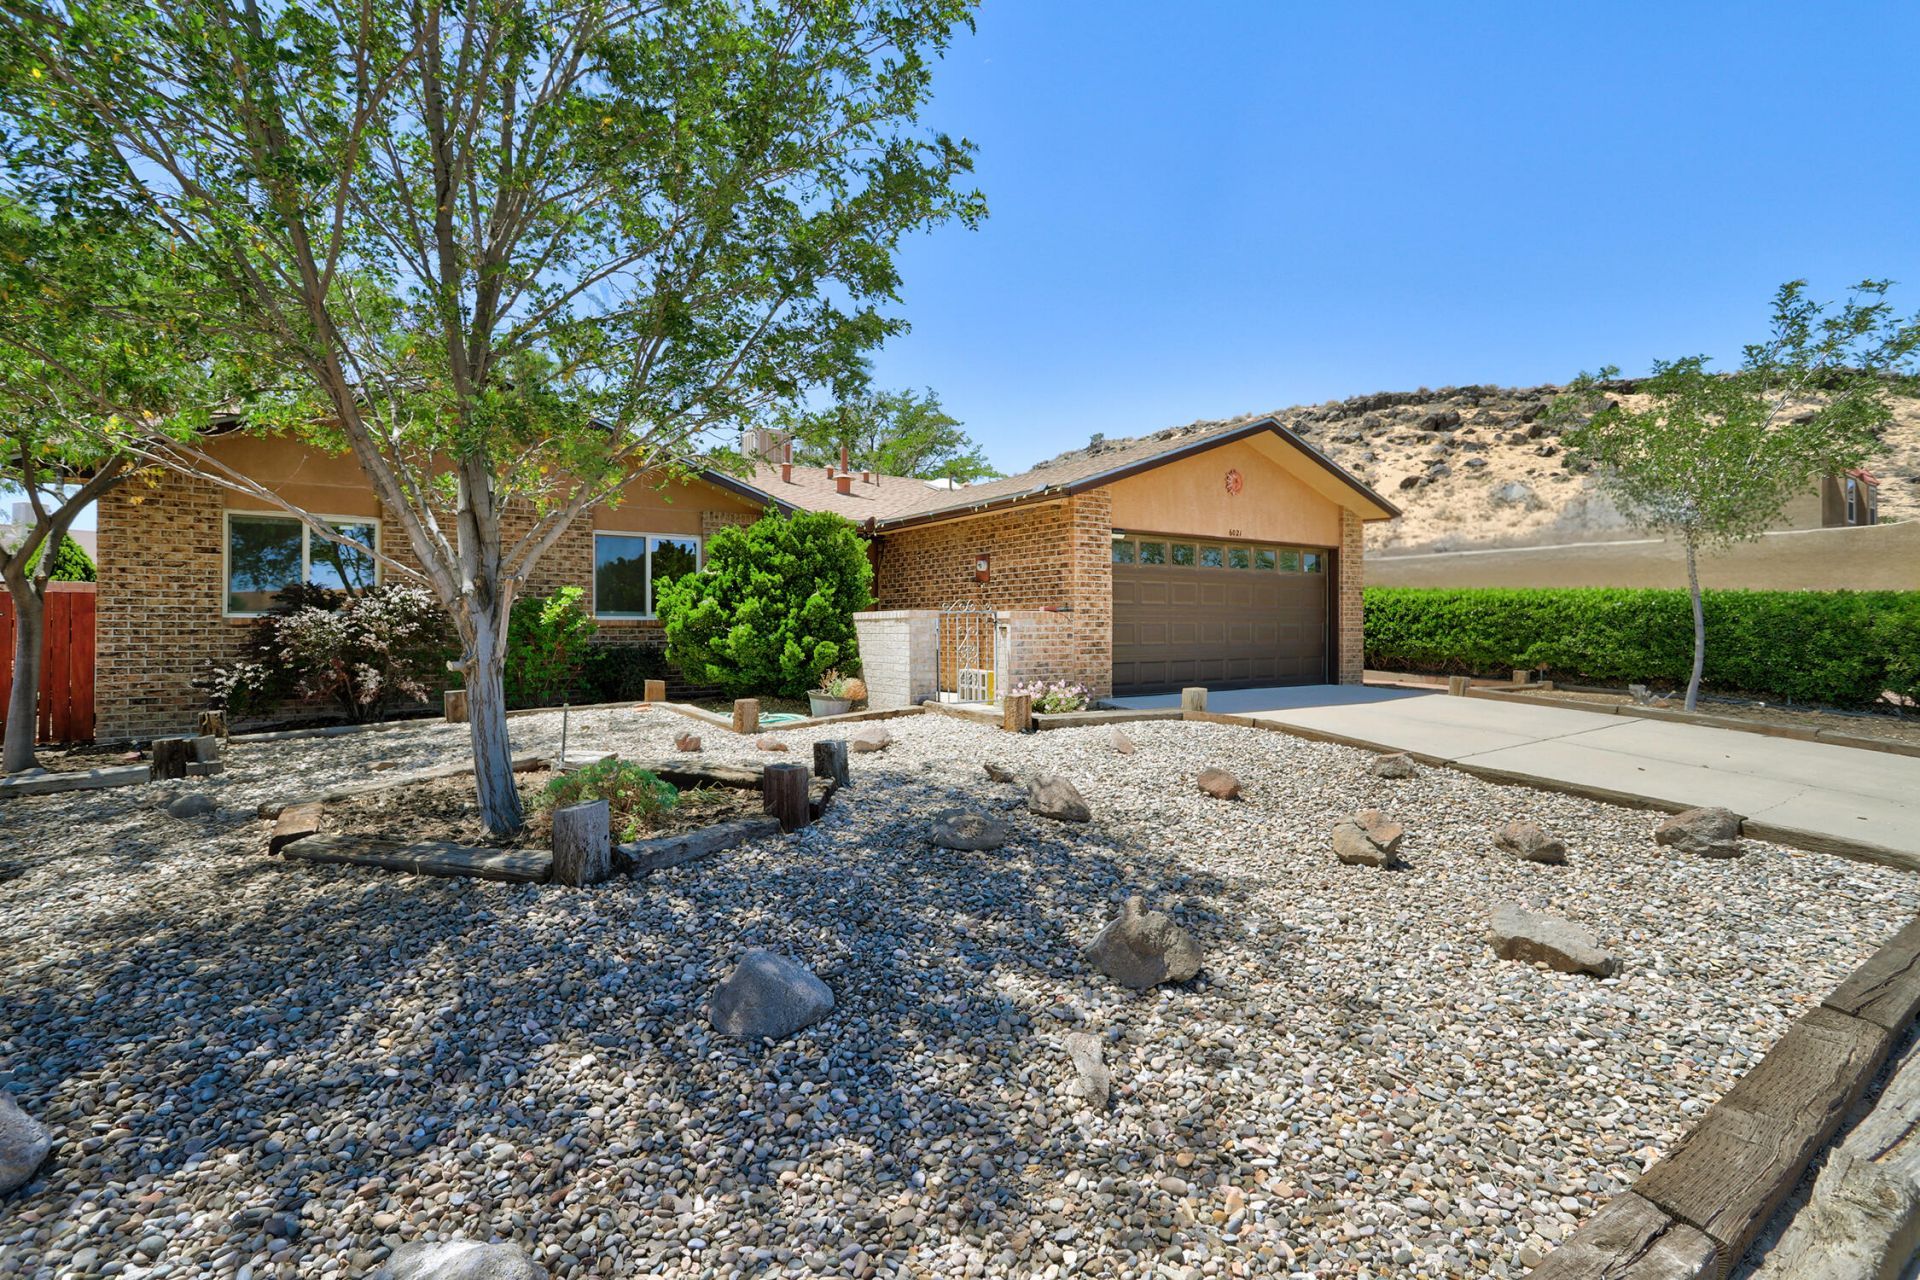
Opportunity knocks in desirable Santa Fe Village! This 4-bedroom ranch home that is located 3 houses from the Petroglyphs and has potential for instant equity with your own updates and personal touches. The living room has a vaulted ceilings and a wood burning fireplace. The private spacious backyard is a standout feature with lush grass, mature trees, storage shed, a sprinkler system, and a raised viewing area showcasing mountains and Petroglyph views. Updated thermal windows. Enjoy easy access to the people park, the dog park, and the Taylor Ranch library just blocks away. An amazing chance to create your dream home in an established neighborhood with unbeatable outdoor access and scenery. No homeowner's association. Weather station & 30 years of weather records will stay with the house.
Property Features
Property Type: Residential - Single Family
Cooling: Evaporative Cooling
Fireplaces: 1
Garage: 2 car attached
Heating: Forced Air
Home Style: Ranch
Lot Size: 0.18 Acres
Roof Type: Pitched, Shingle
Stories: 1.0
Taxes: $2,350
Year Built: 1985
Amenities
Entrance Foyer
Main Level Primary
Shower Only
Separate Shower
Walk-In Closet(s)
Privacy Wall
Private Yard
Feature Descriptions
Appliances: Dryer, Dishwasher, Free-Standing Electric Range, Refrigerator, Range Hood, Washer
Days on Site: 14
Exterior: Brick Veneer, Frame
Fencimg: Wall
Fireplace: Wood Burning
Flooring: Carpet, Vinyl
Laundry: Electric Dryer Hookup
Lot: Lawn, Landscaped, Sprinklers Partial, Few Trees, Views, Wooded
Parcel#: 101006219222931708
Parking: Attached, Garage
Parking Notes: Attached, Garage
Patio/Porch: Open, Patio
Sewer: Public Sewer
Utilities: Electricity Connected, Natural Gas Connected, Sewer Connected, Water Connected
Water: Public
Window: Double Pane Windows, Insulated Windows, Vinyl
Local Schools
High School: Volcano Vista
Middle School: Lyndon B Johnson
Elementary School: Chaparral
Listed By / Shown By
Listed By
Agency Name: RE/MAX SELECT
Agency Phone: (505) 265-5111
Shown By
Agent Name: Gene Della Maggiora
Agent Phone: (510) 684-2539
Agency Title: Coldwell Banker Legacy

Estimate Your Payment
Estimated Payment
$ 988.76 per month $701.05 Principal & Interest $195.83 Property Tax $91.88 Homeowner's InsuranceChange Payment Information
Privacy Policy / DMCA Notice / ADA Accessibility


This site is hosted, designed and copyright
© 1994 - 2026 by
Delta Media Group, Inc. -- Patent Pending --
6021 Creggs Street Nw | MLS# 1103604
This single family home located at 6021 Creggs Street Nw, Albuquerque, NM 87120 is currently listed for sale with an asking price of $315,000. This property was built in 1985 and has 4 bedrooms and 1 full and 1 partial baths with 1458 sq. ft. Creggs Street Nw is located in the Santa Fe Village subdivision. Search Santa Fe Village real estate on gdellamaggiora.cblegacy.com today.